 English
 中文简体
中文简体
Core Specifications Parameter Specification Gear Teeth Z46 (large gear) & Z11 (small pinion) Module 0.8 Small Gear Bore 11 mm Material AB powder metallurgy (high-strength iron-based all...
See DetailsE-mail us: [email protected]
Tel: +86-15239857375


 Home / Author / Tan Xinyue — After-Sales Technical Coordinator / High-Precision Powder Metallurgy Double Pinion Gear M0.8 for Reliable Compact Transmission
 High-Precision Powder Metallurgy Double Pinion Gear M0.8 for Reliable Compact Transmission
 2026.09.08
 Tan Xinyue — After-Sales Technical Coordinator
Content
- 1 Product Overview
- 2 Why Module 0.8 Double Pinion Gears Require Precision
- 3 Material Advantages of AB Powder Metallurgy
- 4 Integrated Double Pinion Construction
- 5 Manufacturing Process
- 6 Quantified Benefits Compared with Machined Steel Gears
- 7 Performance Characteristics
- 8 Quality Management and Manufacturing Capability
- 9 Application Areas
- 10 Customization Options
- 11 Economic Considerations for Batch Production
- 12 Installation and Application Recommendations
- 13 Q&A
- 13.1 Q1: What does the Z46/Z11 designation mean?
- 13.2 Q2: What is the module of this double pinion gear?
- 13.3 Q3: What is the bore diameter?
- 13.4 Q4: What material is used?
- 13.5 Q5: What hardness can the gear achieve?
- 13.6 Q6: Is the gear suitable for high-torque applications?
- 13.7 Q7: Does powder metallurgy provide sufficient tooth strength?
- 13.8 Q8: How are the two pinions aligned?
- 13.9 Q9: Can the gear be sized after sintering?
- 13.10 Q10: Can the company provide steam treatment?
- 13.11 Q11: What production volume is appropriate for powder metallurgy?
- 13.12 Q12: How does PM compare with machined steel in material utilization?
- 13.13 Q13: How does PM affect production cycle time?
- 13.14 Q14: Can the product be manufactured according to a customer drawing?
- 13.15 Q15: What quality certifications does the manufacturer have?
- 13.16 Q16: What information is needed for a quotation?
- 14 Conclusion
- 15 References
- 16 Product: AB Powder Metallurgy Double Pinion Gear (Z46/Z11, M0.8)
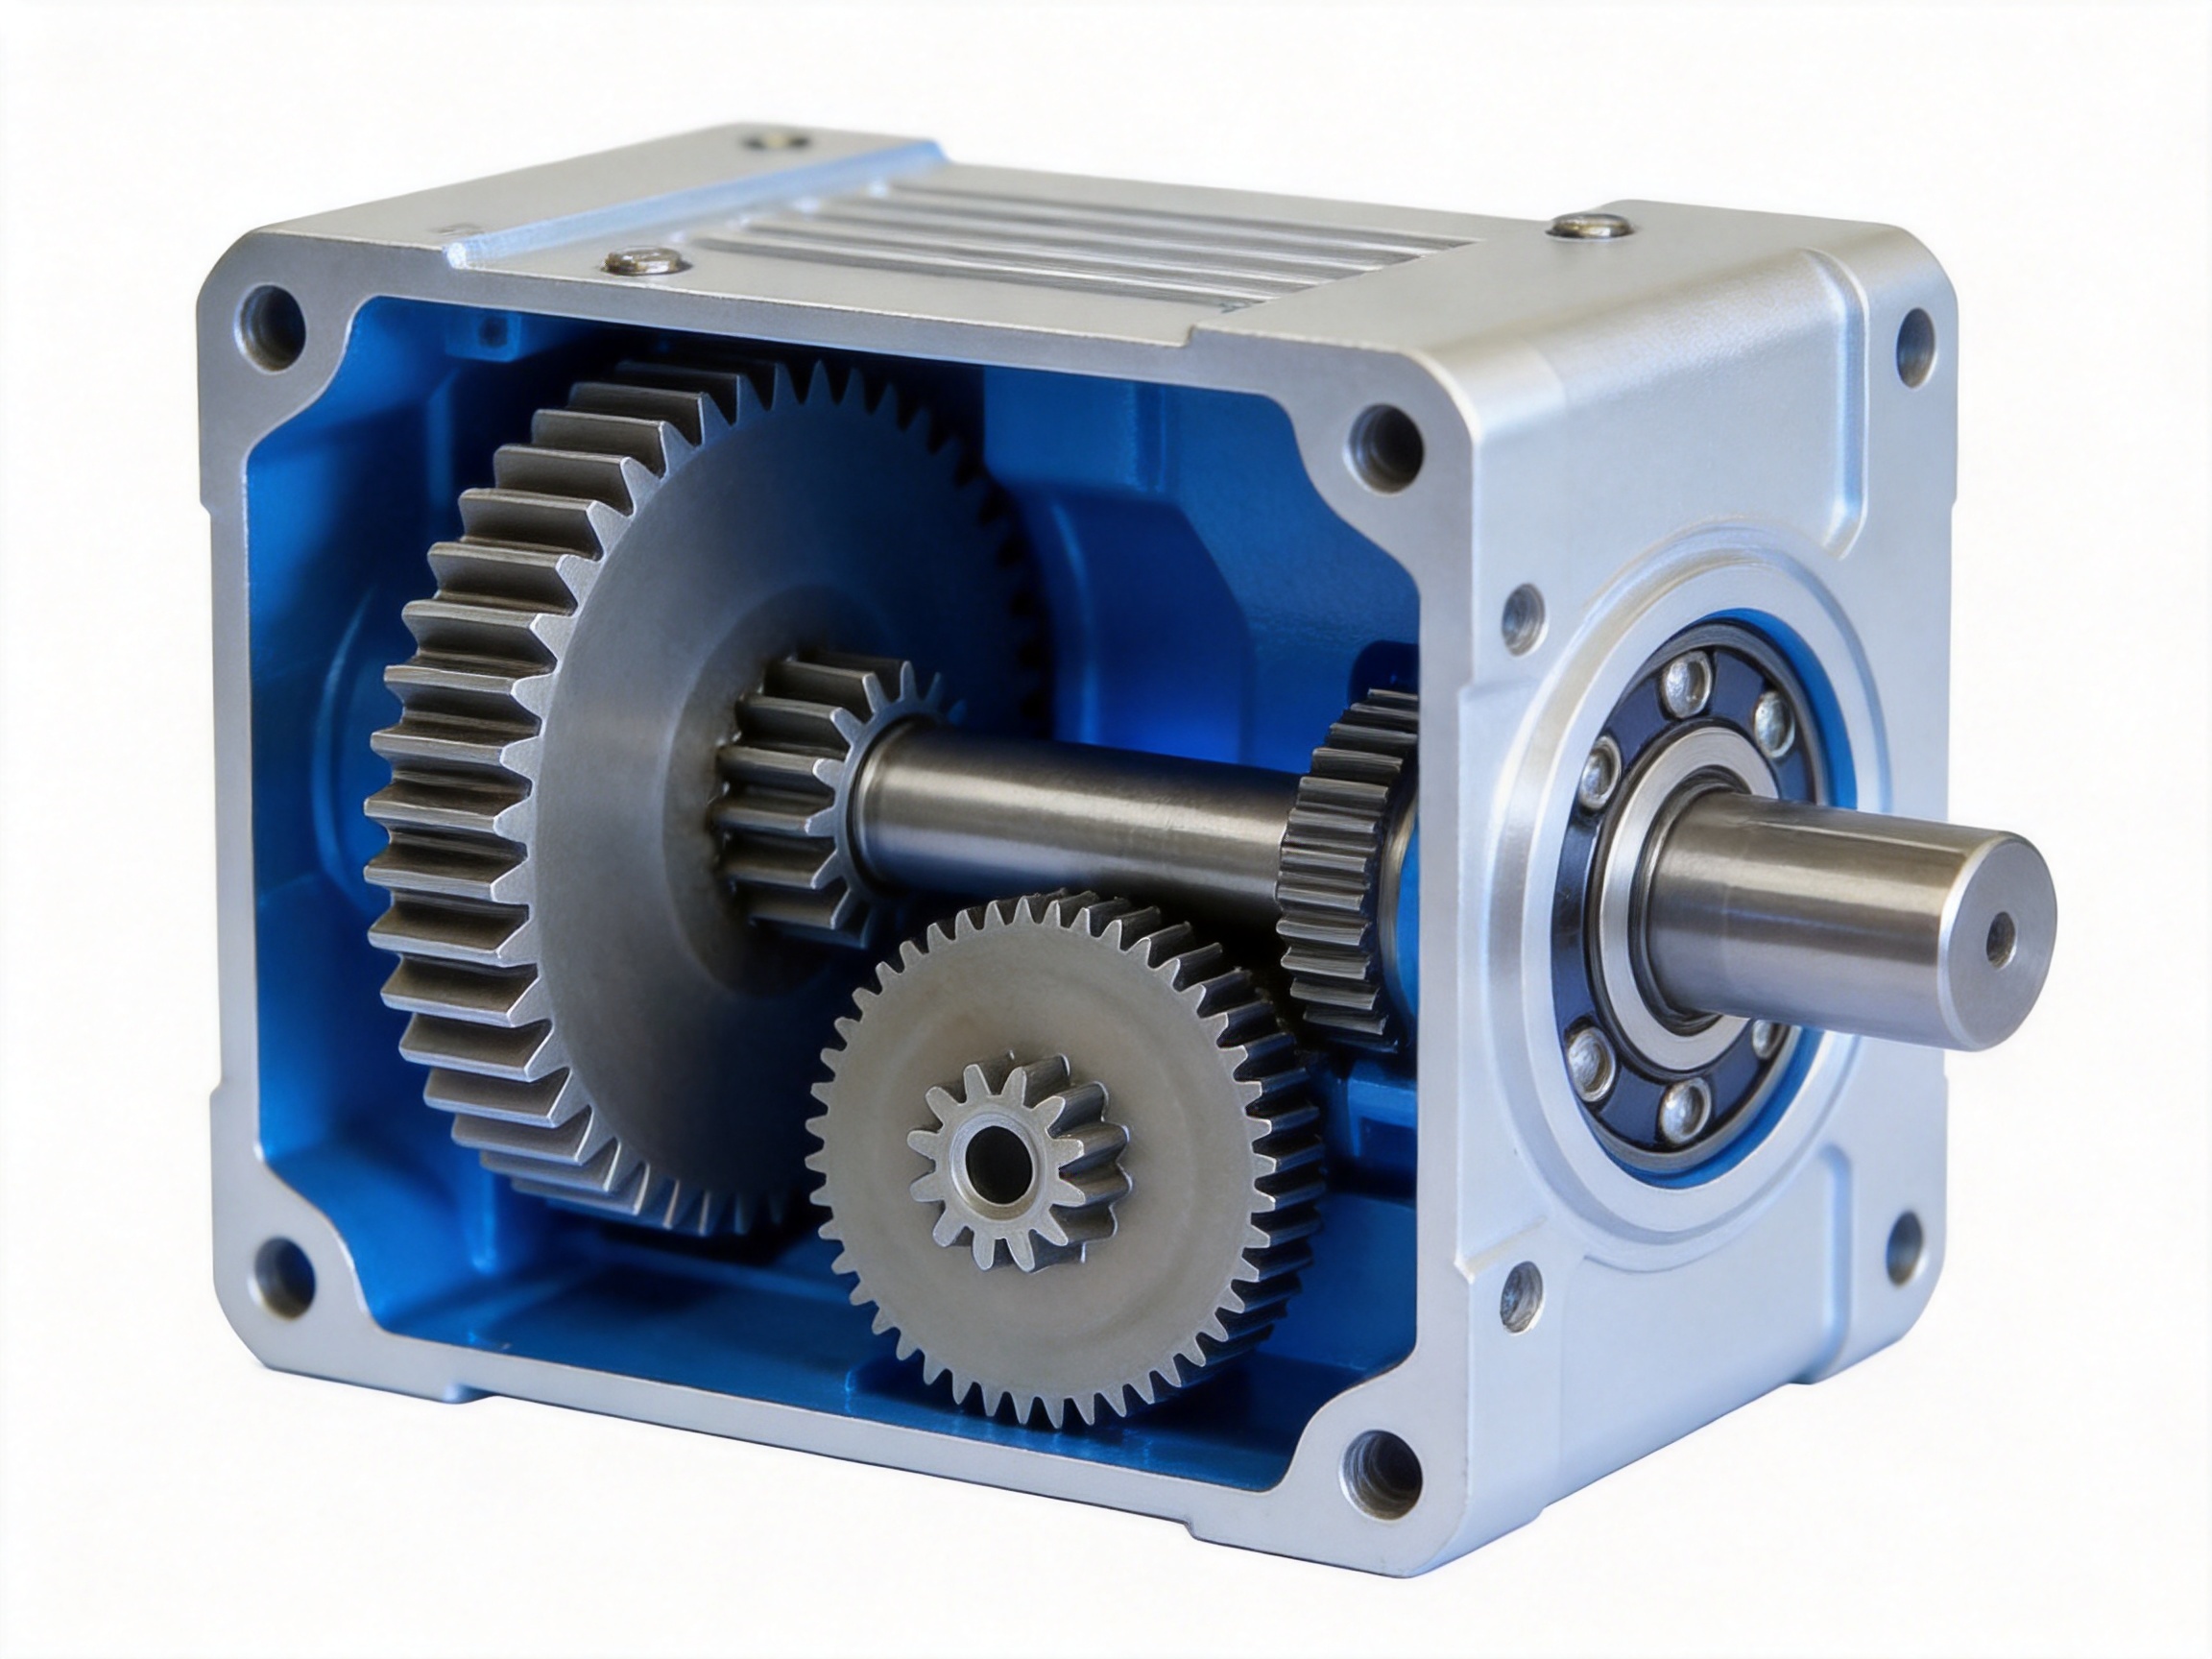
Small transmission components often determine the performance, service life, noise level, and cost of an entire mechanical assembly. In applications such as office automation equipment, automotive actuators, industrial automation systems, power tools, and precision instruments, gears must deliver stable torque transmission while occupying very limited space. The AB powder metallurgy double pinion gear with Z46/Z11 teeth and module 0.8 has been developed for these demanding requirements.
This integrated double pinion gear combines a large 46-tooth gear and an 11-tooth pinion in one compact component. Its module 0.8 tooth geometry provides a practical balance between compact dimensions, transmission efficiency, and manufacturing economy. The small pinion includes an 11 mm bore for mounting on a shaft or compatible bearing-supported assembly. Manufactured from a high-strength iron-based AB powder metallurgy alloy, the gear is designed for consistent dimensional accuracy, good machinability, reliable load capacity, and efficient batch production.
Compared with conventional machined steel gears, the powder metallurgy process provides important advantages in material utilization, production repeatability, cycle time, and total cost control. Near-net-shape compaction reduces material waste and minimizes the number of secondary operations. At the same time, precision tooling and controlled sintering help maintain consistent tooth geometry from the first production part through extended manufacturing runs.
Jiande Welfine Technology Co., Ltd. provides custom powder metallurgy components for industrial customers requiring stable quality and repeatable production. With experience in powder compaction, sintering, precision machining, heat treatment, sizing, and quality control, the company can manufacture double pinion gears according to specified tooth counts, bore dimensions, materials, hardness requirements, and application conditions.
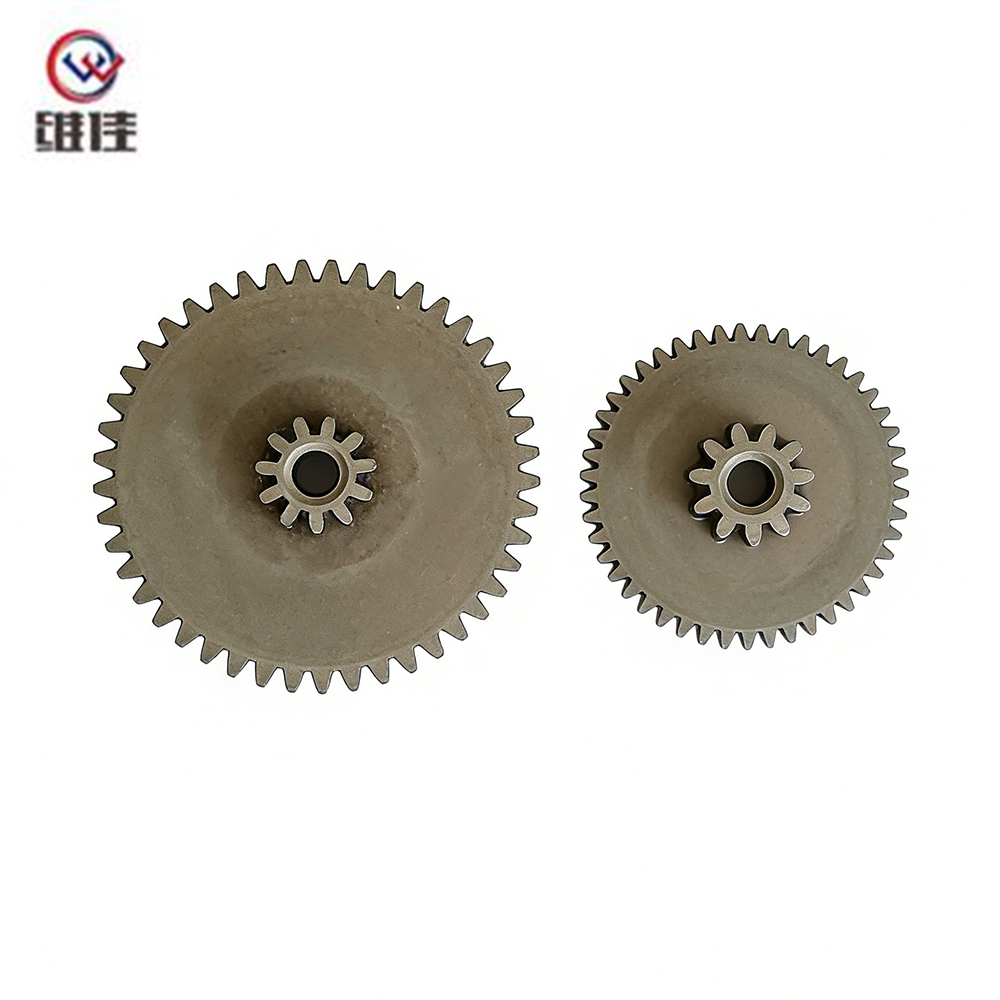
AB Powder Metallurgy Double Pinion Gear (Z46/Z11, M0.8)
Product Overview
The AB powder metallurgy double pinion gear is an integrated two-stage gear component. Rather than assembling two separately manufactured pinions, the two gear sections are formed as one part through a specially designed multi-level die and punch system. This construction reduces assembly requirements and helps maintain the relative angular alignment between the two gear sections.
The large gear has 46 teeth, while the small pinion has 11 teeth. Both sections are designed around module 0.8 tooth geometry. The combination is suitable for compact transmission systems where a specific speed ratio, space limitation, and controlled motion profile are required. The small gear bore is 11 mm, allowing the component to be mounted on a compatible shaft or integrated into an assembly using a bearing, spacer, or supporting mechanism.
| Parameter | Specification |
|---|---|
| Product type | Integrated powder metallurgy double pinion gear |
| Large gear teeth | Z46 |
| Small pinion teeth | Z11 |
| Module | 0.8 |
| Small gear bore | 11 mm |
| Material | AB powder metallurgy high-strength iron-based alloy |
| Heat treatment | Quenching and tempering |
| Hardness | HRC 32–38 |
| Manufacturing route | Powder compaction, sintering, precision machining, heat treatment, and finishing |
| Typical applications | Industrial machinery, precision transmission systems, automotive components, automation equipment, and appliances |
The gear can be supplied as a standard configuration or adapted to customer drawings and technical specifications. Possible customization areas include tooth counts, module, bore diameter, shaft interface, gear width, hardness, surface treatment, dimensional tolerances, and post-processing requirements.
Why Module 0.8 Double Pinion Gears Require Precision
A module 0.8 gear has relatively small teeth. Small-module gears are valuable when designers need to reduce the size and weight of a transmission, but their compact geometry also increases the importance of manufacturing control. Minor variations in tooth thickness, pitch, concentricity, or alignment can affect backlash, noise, contact stress, and operating smoothness.
In a double pinion design, the challenge is greater because the two gear sections must work together within the same assembly. The angular relationship between the Z46 gear and the Z11 pinion must remain consistent. If the gear sections are produced separately and then assembled, accumulated tolerances can result in phasing errors, alignment problems, or additional assembly operations. An integrated powder metallurgy design forms both sections in one die cavity, providing a more controlled relationship between them.
The M0.8 configuration is appropriate for compact mechanisms where moderate torque, precise positioning, low mass, and repeatable operation are important. Common examples include actuator systems, printer mechanisms, seat adjusters, window lifters, small gearboxes, robotic subsystems, and measuring instruments.
For these applications, the gear must provide several properties at the same time:
It must maintain accurate tooth geometry throughout the production batch.
It must withstand repeated loading without excessive tooth wear or bending fatigue.
It must operate with controlled backlash and acceptable transmission noise.
It must remain dimensionally stable after heat treatment.
It must be economical enough for medium- and high-volume production.
It must integrate easily with shafts, bearings, and surrounding components.
The AB powder metallurgy double pinion gear addresses these requirements through material selection, integrated forming, controlled density distribution, precision processing, and appropriate heat treatment.
Material Advantages of AB Powder Metallurgy
The gear is manufactured from an AB iron-based powder metallurgy alloy selected for strength, machinability, dimensional stability, and suitability for heat treatment. Powder metallurgy allows the material composition to be controlled during powder preparation. This makes it possible to develop a material with a balanced combination of hardness, toughness, wear resistance, and production efficiency.
Compared with a conventional casting route, powder metallurgy provides a more uniform and controlled material structure. The powder is blended to the required formulation before compaction, and the compact is sintered in a controlled atmosphere. When the process is properly controlled, the resulting part has consistent mechanical properties and predictable dimensional behavior.
Important material benefits include the following:
Consistent composition: Alloying elements are distributed through the powder mixture before forming, supporting stable performance across production batches.
Good machinability: The material can be machined during selected secondary operations, including bore finishing, sizing, chamfering, or other customer-specific operations.
Balanced strength and toughness: After quenching and tempering, the gear achieves a typical hardness of HRC 32–38. This range provides improved wear resistance while retaining sufficient toughness to reduce the risk of brittle failure.
Suitable fatigue performance: For many compact transmission applications, a properly compacted and heat-treated powder metallurgy gear provides adequate tooth-root strength and resistance to repeated loading.
Reduced material waste: The near-net-shape process uses powder efficiently and avoids the large volume of chips generated when a gear is machined from solid bar stock or a forging blank.
The final material selection should always be confirmed against the actual torque, speed, temperature, lubrication, duty cycle, and safety factor of the application. For demanding loads, Jiande Welfine Technology Co., Ltd. can conduct an engineering review and recommend a suitable alloy system, density level, heat treatment, or secondary operation.
Integrated Double Pinion Construction
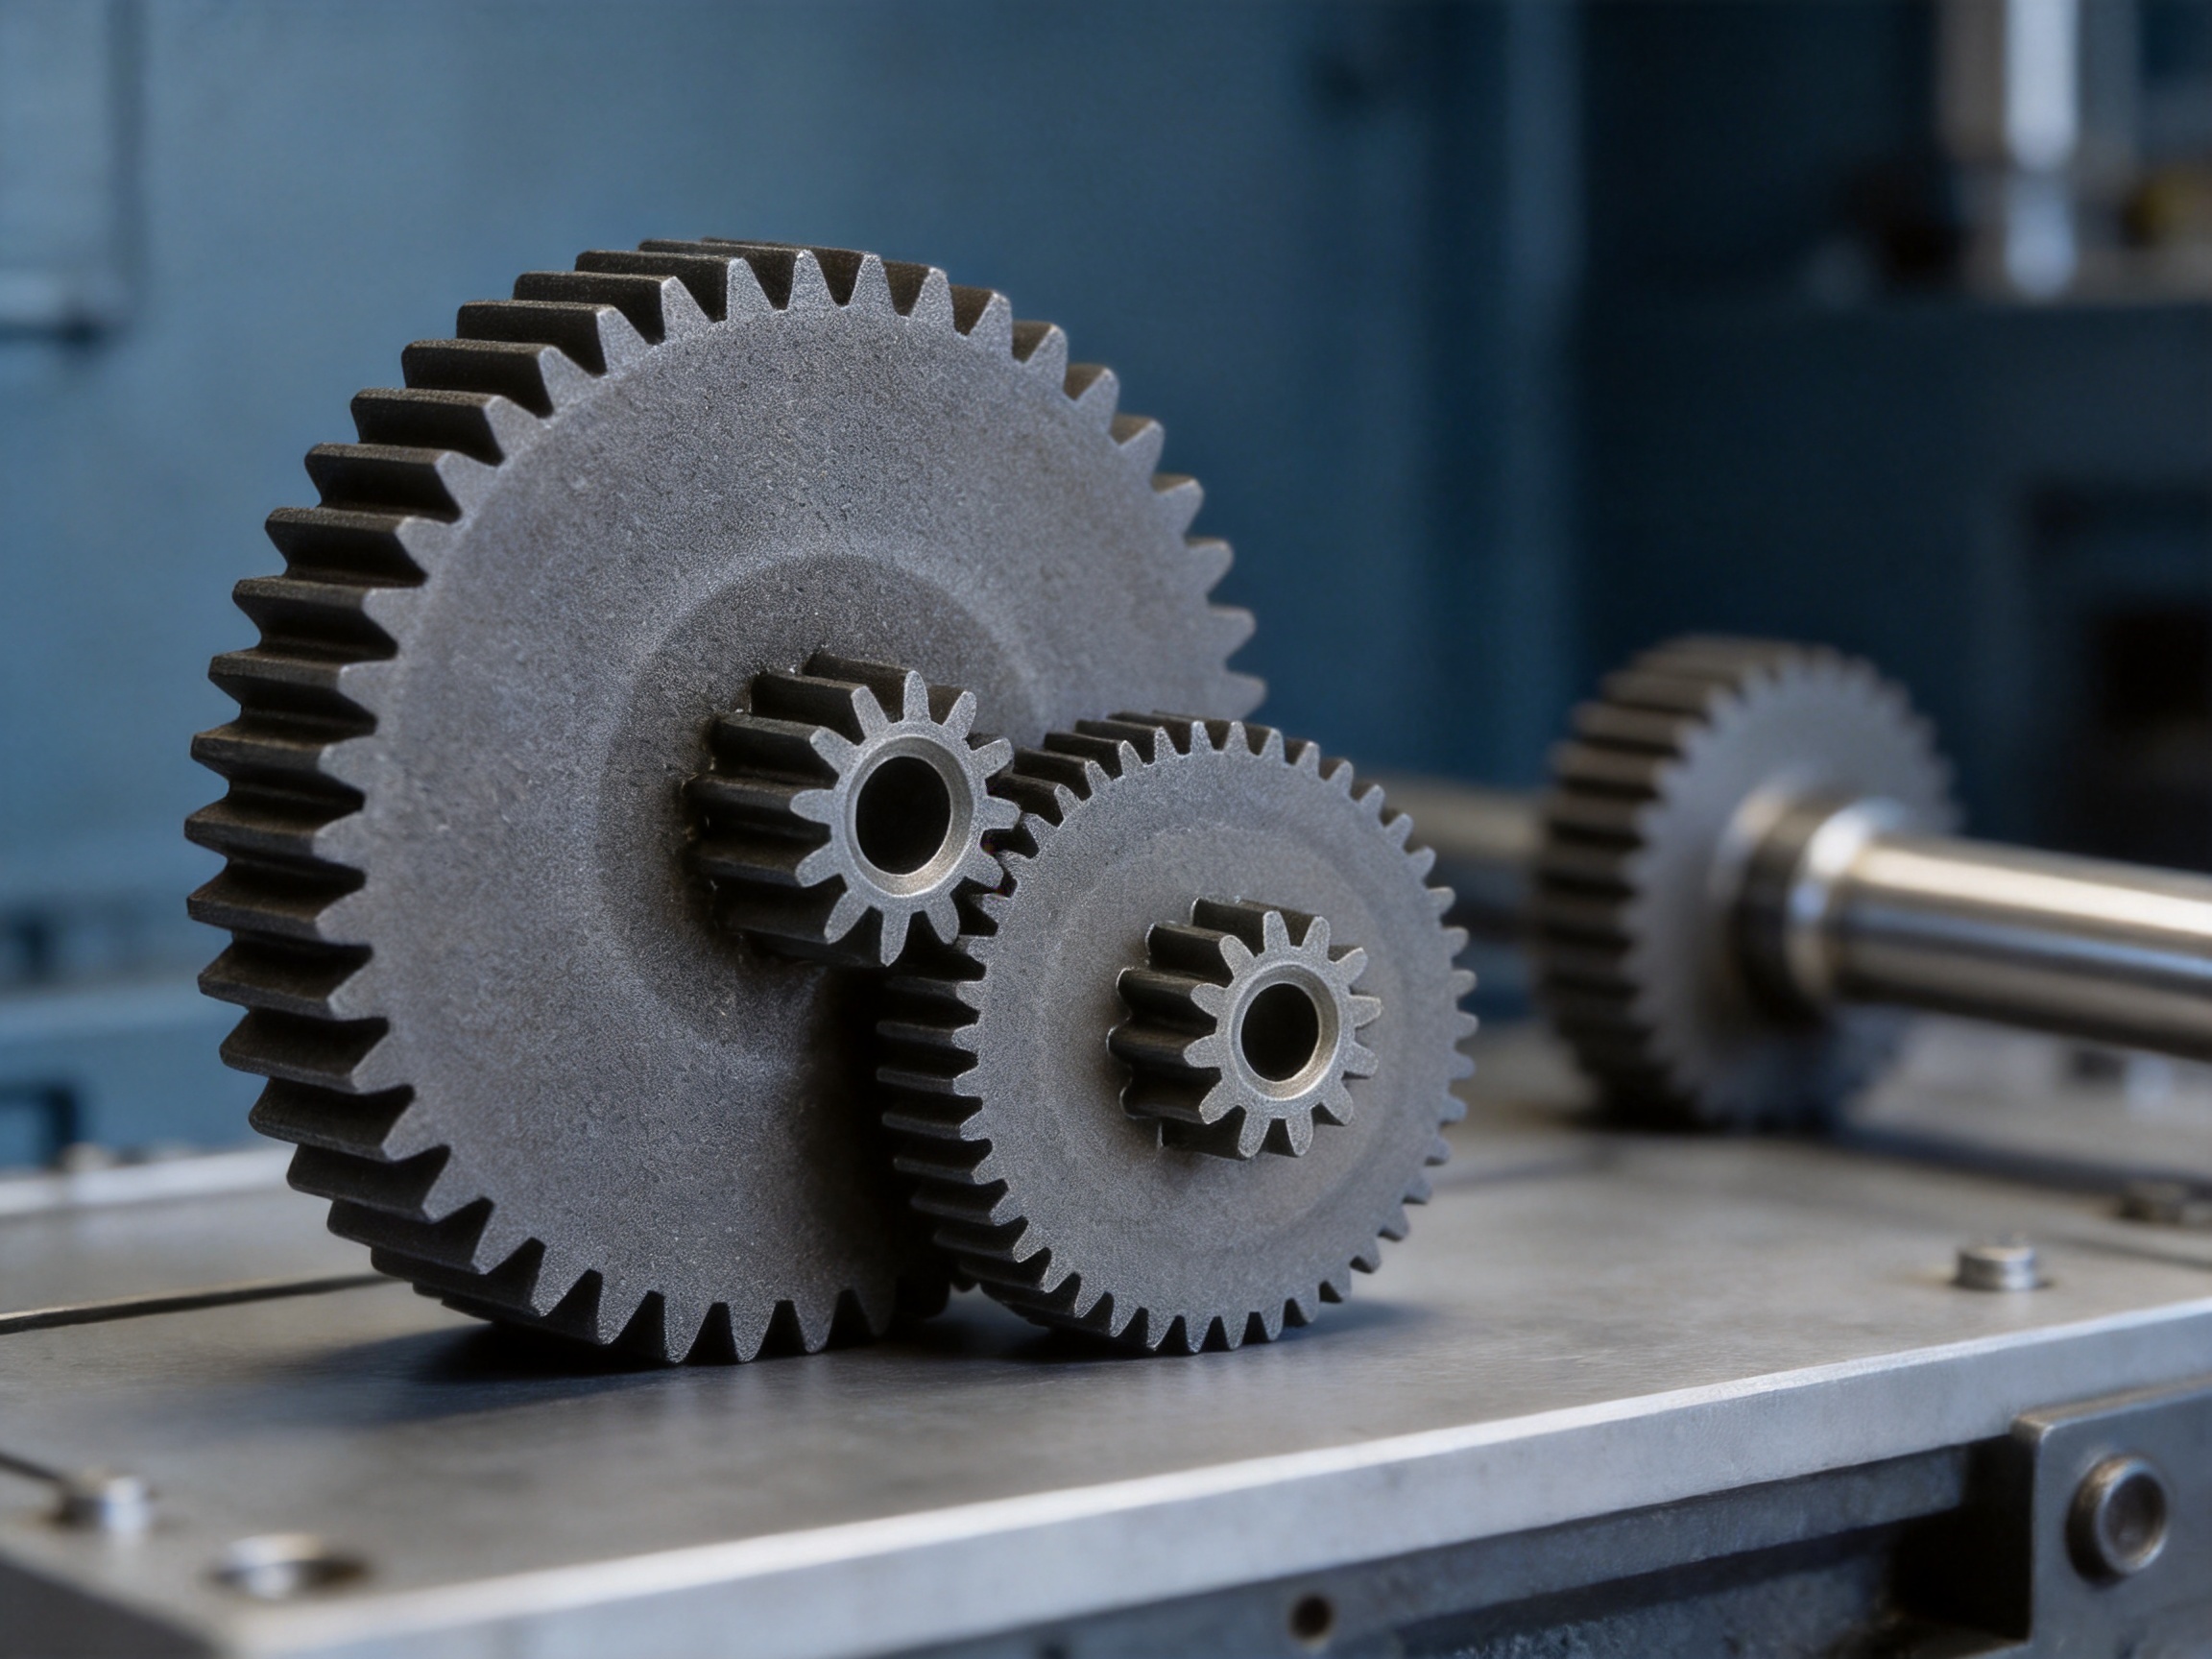
The integrated structure is one of the most important advantages of this product. The Z46 large gear and Z11 small pinion are compacted in a coordinated die cavity rather than manufactured as unrelated parts. This design reduces the number of individual components and eliminates the need to assemble two separate gear sections.
During compaction, multi-level punches form the different gear sections while maintaining the intended axial and angular relationship. Precision tooling controls the tooth profile, gear diameter, bore, step dimensions, and relative position of the two pinions. This approach supports consistent phasing and reduces the risk of assembly-induced misalignment.
The integrated structure offers several practical benefits:
Reduced assembly complexity: The manufacturer or customer does not need to align and secure separate pinions during final assembly.
Improved phasing consistency: The two tooth systems are formed as part of one controlled process, helping preserve their designed angular relationship.
Lower component count: Fewer separate parts can reduce inventory, handling, inspection, and assembly costs.
Compact packaging: The integrated gear can occupy less axial space than a design using two separately mounted gears and additional fastening features.
Improved transmission reliability: Fewer interfaces and joints mean fewer potential sources of looseness, wear, or assembly error.
For standard production, the tooling is designed to maintain angular orientation between the upper and lower gear sections within approximately ±0.5 degrees. Tighter control, such as approximately ±0.2 degrees, may be considered for suitable applications after technical review. A post-sintering sizing operation can also be used to correct selected dimensional characteristics when the application requires additional precision.
Manufacturing Process
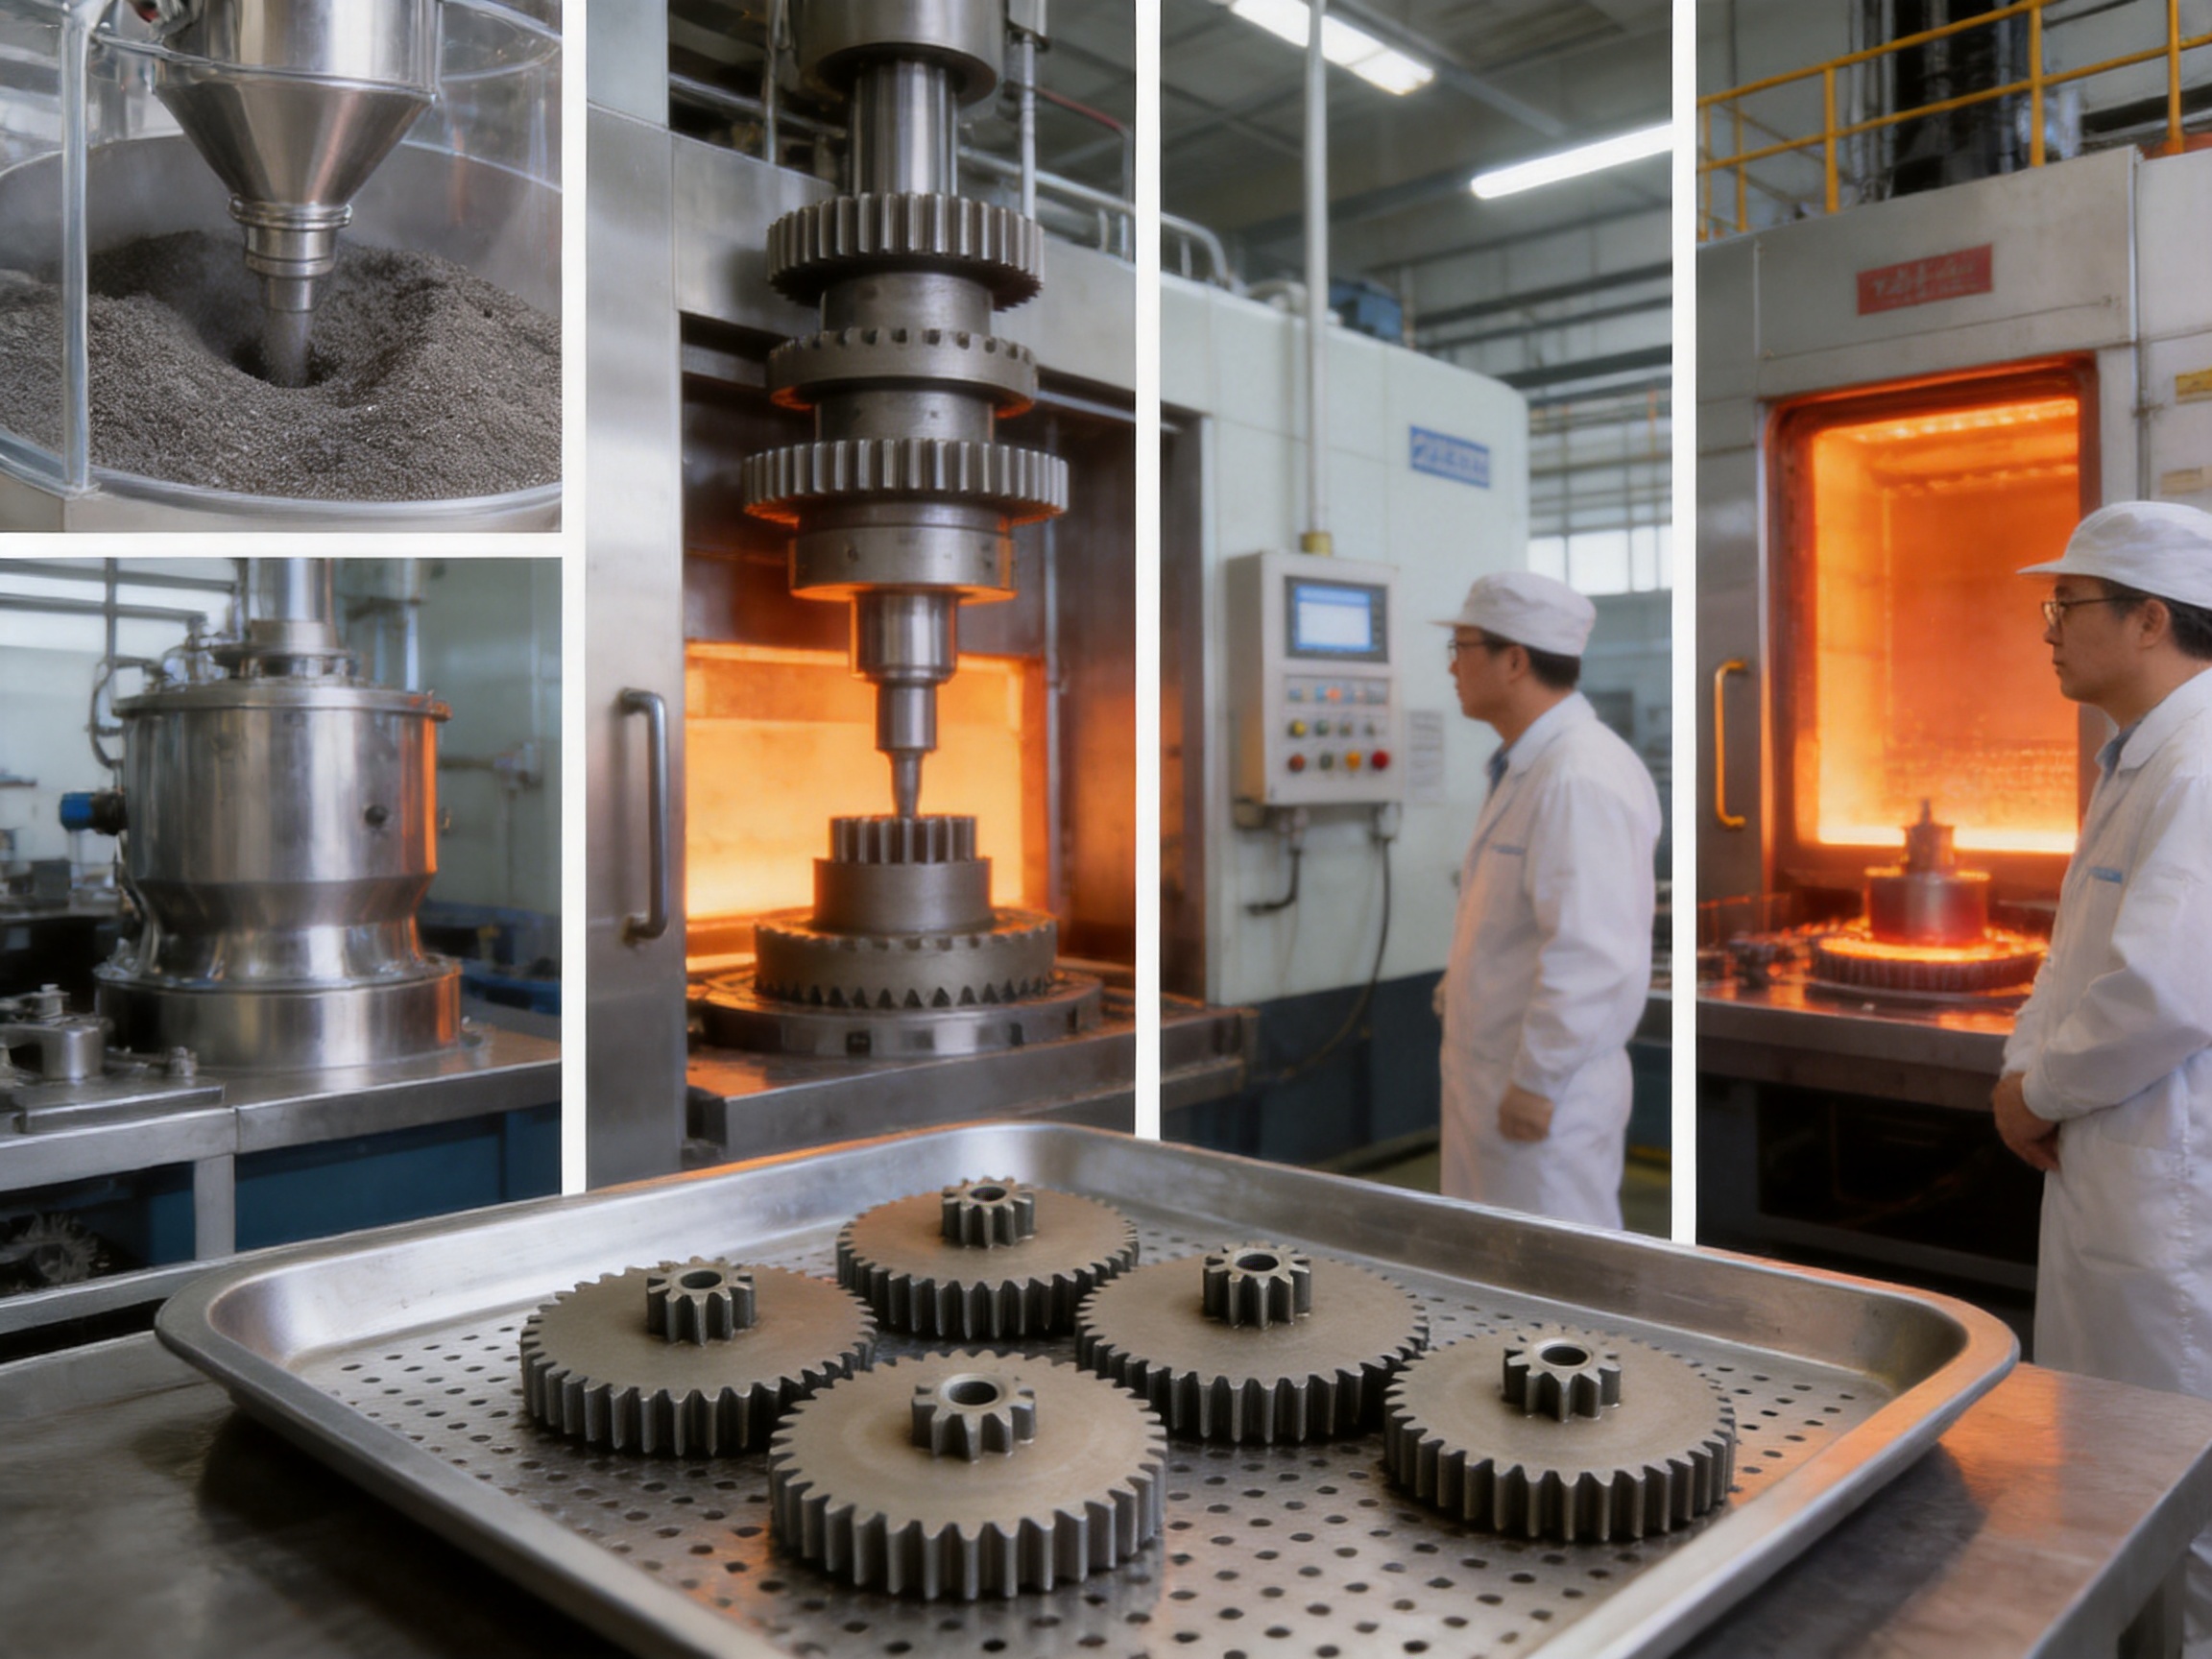
1. Powder Preparation and Blending
The manufacturing process begins with the preparation of the iron-based powder mixture. The base powder and alloying additions are selected according to the required mechanical properties, dimensional requirements, and heat treatment response. Lubricants may be incorporated into the mixture to improve die filling, reduce friction during ejection, and support stable compaction.
Uniform blending is essential. Inconsistent powder distribution can lead to variations in density, strength, shrinkage, or dimensional accuracy. Controlled mixing equipment and documented batch procedures help maintain a stable raw material condition before the powder enters the forming process.
2. Precision Powder Compaction
After blending, the powder is fed into a precision die cavity. The die and punch system is designed specifically for the double pinion geometry. Because the gear includes two tooth sections and an 11 mm bore, the tooling must control powder filling, compression, ejection, and dimensional stability throughout the part.
Multi-action compaction helps produce more uniform density across the different sections of the gear. Proper density distribution is important because density affects strength, wear resistance, dimensional change during sintering, and response to heat treatment.
Modern compaction presses can monitor key process parameters, including fill quantity, pressing force, punch movement, and ejection behavior. Real-time density monitoring and process data collection help identify abnormal conditions before they affect a large batch.
Precision carbide dies are used where appropriate to maintain stable tooth geometry over extended production runs. Tool maintenance and inspection are also important because wear in the die cavity can gradually affect tooth thickness, outside diameter, or bore dimensions.
3. Controlled Atmosphere Sintering
The compacted parts are sintered in a controlled-atmosphere mesh-belt furnace. During sintering, the powder particles bond together through thermal diffusion. The process develops the required mechanical integrity and produces the final sintered structure.
Temperature profile, atmosphere composition, belt speed, and loading conditions must be controlled carefully. Excessive temperature variation can cause inconsistent shrinkage or distortion, while an unsuitable atmosphere can affect carbon balance, surface condition, and heat treatment response.
Controlled furnace operation is especially important for double pinion gears because dimensional errors can affect the relationship between the two gear sections. The production system is designed to maintain furnace temperature uniformity at approximately ±5 degrees Celsius under controlled conditions. Stable sintering reduces batch-to-batch variation and supports predictable downstream processing.
4. Precision Machining and Sizing
Powder metallurgy is a near-net-shape manufacturing method, but selected secondary operations may be used when the design requires higher precision. These operations can include bore sizing, gear sizing, chamfering, face finishing, or correction of selected mounting dimensions.
Sizing applies controlled pressure to the sintered component through a precision tool. It can improve dimensional consistency and reduce runout for applications requiring tighter tolerances. For suitable designs, sizing may reduce pitch circle runout to approximately 0.008–0.012 mm, depending on the gear geometry, material, equipment, and inspection method.
Precision machining may also be used for the 11 mm bore or other functional surfaces. The actual process is selected according to the drawing tolerance and the expected service conditions. A near-net-shape approach combined with limited machining can provide a practical balance between accuracy and cost.
5. Quenching and Tempering
After sintering and any required dimensional operations, the gear can undergo quenching and tempering. The purpose of heat treatment is to improve hardness, wear resistance, fatigue performance, and overall service reliability.
The specified hardness range is HRC 32–38. This range is intended to balance surface durability with toughness. Excessive hardness can increase brittleness or sensitivity to impact, while insufficient hardness may reduce wear resistance. The appropriate treatment depends on the material formulation, density, gear geometry, and application load.
Controlled heat treatment also helps limit deformation. Careful fixture design, heating control, quenching control, and tempering conditions are necessary to preserve tooth alignment and dimensional stability. Post-treatment inspection verifies that the gear remains within the required dimensional and hardness limits.
6. Finishing and Inspection
The final production stage may include cleaning, deburring, surface treatment, oiling, marking, or packaging. Steam treatment is available for selected designs where improved corrosion resistance and a slight increase in surface hardness are useful.
Inspection may include dimensional measurement, bore inspection, tooth thickness measurement, runout testing, hardness testing, visual examination, and functional gear rolling. Statistical process control is applied to important dimensions such as outside diameter, bore diameter, tooth thickness, and gear alignment.
For suitable production programs, gear roll testing can be performed on a 100 percent basis to check runout and transmission behavior. Batch-level capability studies can provide Cpk data for critical dimensions. These controls are particularly valuable for customers using the gear in automated or high-volume assemblies.
Quantified Benefits Compared with Machined Steel Gears
Traditional machined steel gears may be produced by turning, hobbing, shaping, deburring, cleaning, and sometimes grinding. This route can deliver excellent accuracy, especially for complex or low-volume parts, but it may involve high material consumption, multiple setups, longer cycle times, and greater sensitivity to tool wear.
For high-volume production of a small M0.8 double pinion gear, powder metallurgy can offer a more efficient alternative. The following values are representative process comparisons and should be confirmed for the final drawing, material, tolerance, and production quantity.
| Parameter | Machined steel gear | Powder metallurgy gear |
|---|---|---|
| Material utilization | Approximately 45–60% | More than 97% in near-net-shape production |
| Material waste | Approximately 40–55% removed as chips | Low waste compared with machining from solid stock |
| Typical cycle time | Approximately 45–90 seconds per gear | Approximately 6–8 seconds for compaction and sintering stages, excluding heat treatment |
| Secondary operations | Deburring, cleaning, and possible grinding | None or one sizing operation for suitable designs |
| Tooth spacing variation | Approximately ±0.015–0.025 mm | Approximately ±0.008–0.012 mm as-sintered under controlled conditions |
| Pitch circle runout | Approximately 0.025–0.045 mm | Approximately 0.015–0.025 mm as-sintered; lower values may be possible after sizing |
| Typical Cpk for a critical outside diameter | Approximately 0.9–1.1 in a tool-wear-sensitive process | Approximately 1.3–1.6 in a stable precision compaction process |
| Indicative piece-part cost at 500,000 pieces per year | Approximately USD 0.65–0.90 | Approximately USD 0.28–0.45, depending on specifications |
The cost figures are indicative rather than universal quotations. Actual pricing depends on material, annual volume, tooling complexity, tolerance, heat treatment, inspection requirements, packaging, and shipping conditions. Nevertheless, the comparison illustrates why powder metallurgy is attractive for repeated production of small, geometrically consistent gears.
Material Utilization
A machined steel gear normally begins as a bar, blank, or forging with significantly more material than the final component requires. A substantial portion becomes chips during turning and gear cutting. In contrast, powder metallurgy places a measured quantity of powder into the die cavity and forms the component close to its final shape. Material utilization above 97 percent is achievable for suitable designs.
For an example gear weighing approximately 12 grams, the difference in material utilization can save approximately 8–10 grams of material per component compared with a conventional machining route. At one million pieces, this may represent several tonnes of avoided material consumption, in addition to lower chip handling and recycling requirements.
Cycle Time and Labor
Machining a double pinion gear may require multiple operations and setups. If the two gear sections are not produced in one specialized machining operation, additional handling and alignment may be necessary. Tool changes, deburring, inspection, and cleaning add further time.
Powder compaction forms the principal geometry in one press cycle, and automated sintering processes can handle large quantities continuously. This reduces direct labor, equipment occupancy, and production scheduling complexity. The resulting efficiency is particularly valuable when annual demand exceeds approximately 20,000–30,000 pieces and tooling costs can be distributed over a larger production volume.
Tooth Consistency
Tooth consistency influences backlash, noise, contact ratio, transmission error, and load distribution. In a stable powder metallurgy process, the die defines much of the tooth geometry. Consequently, the first part and the later parts in a long production run can remain highly similar, provided the tooling, powder, press, and furnace conditions are controlled.
Machined gears can also achieve high precision, but cutting tools gradually wear and require adjustment or replacement. Operator skill, fixturing, blank variation, and machine condition can contribute to batch-to-batch differences. Powder metallurgy reduces some of these variables through tool-based forming and process monitoring.
Performance Characteristics
Load Capacity
The load capacity of a small gear depends on tooth geometry, density, material, heat treatment, tooth width, support conditions, lubrication, speed, and duty cycle. The AB powder metallurgy material and HRC 32–38 heat treatment provide a useful combination of strength and wear resistance for many compact transmission systems.
For many office automation mechanisms, small actuators, vehicle seat adjusters, and similar applications, heat-treated powder metallurgy gears can provide sufficient bending fatigue strength. Representative bending fatigue strength values may reach approximately 300–400 MPa after suitable heat treatment, although the actual value must be verified for the final composition, density, geometry, and test method.
Applications involving very high torque, severe shock loading, continuous high-speed operation, or elevated temperature should be evaluated individually. In such cases, the design may require increased density, an alternative alloy system, modified tooth width, surface treatment, or additional finishing.
Wear Resistance
The HRC 32–38 hardness range supports resistance to tooth flank wear during repeated operation. Wear performance is also affected by lubrication, surface roughness, contact stress, contamination, temperature, and mating gear material.
For applications with frequent starts and stops, variable loads, or extended operating cycles, the gear should be evaluated under representative conditions. Proper lubrication and correct alignment are essential. A well-designed gear pair with controlled backlash can reduce concentrated contact and improve operating life.
Noise and Smooth Transmission
Gear noise is influenced by tooth profile, pitch accuracy, runout, backlash, surface condition, shaft alignment, housing stiffness, lubrication, and operating speed. The consistent tooth spacing and controlled runout available from precision powder metallurgy production can help reduce transmission error and gear whine.
The integrated structure also avoids an additional joint between separately manufactured pinions. Reduced assembly variation can contribute to more stable meshing within the completed mechanism. Final noise performance must still be assessed in the complete assembly because housing and bearing conditions can be as important as the gear itself.
Dimensional Stability
Dimensional stability is critical after sintering and heat treatment. The production process is designed to control shrinkage, distortion, and thermal variation. Sintering conditions are maintained within controlled limits, and heat treatment is selected to preserve the functional dimensions of the part.
Where tighter limits are required, sizing or precision machining can be added. The combination of near-net-shape forming and selective finishing avoids the cost of fully machining every surface while allowing critical dimensions to receive additional control.
Quality Management and Manufacturing Capability
Jiande Welfine Technology Co., Ltd. was established in 2001 and specializes in powder metallurgy sintering and related precision machining. The company operates a production base of approximately 13,039 square meters and employs more than 150 skilled workers. Its equipment includes powder compaction presses, high-temperature sintering furnaces, precision forming machines, machining equipment, and inspection systems.
The company operates under ISO 9001:2015 and IATF 16949:2016 quality management systems. These certifications support documented procedures, traceability, process control, corrective action, and continuous improvement. IATF 16949 experience is particularly relevant for customers in the automotive supply chain and other industries requiring structured quality planning.
For double pinion gear production, quality assurance may include the following controls:
Incoming powder inspection: Verification of material identity, batch information, and relevant powder characteristics.
Blend control: Documented mixing procedures to maintain uniform alloy and lubricant distribution.
Compaction monitoring: Control of fill weight, pressing force, punch movement, and ejection conditions.
Furnace monitoring: Control of temperature, atmosphere, belt speed, and furnace loading.
Dimensional inspection: Measurement of bore diameter, outside diameter, gear width, tooth thickness, and step dimensions.
Alignment inspection: Verification of the relative phase and position of the two pinion sections.
Runout testing: Gear roll testing or other inspection methods for concentricity and transmission behavior.
Hardness verification: Confirmation that the heat-treated part meets the specified HRC 32–38 range.
Statistical process control: Monitoring of critical characteristics and calculation of process capability where required.
Traceability: Linking finished components to material batches, production conditions, inspection records, and heat treatment lots.
This combination of equipment and process discipline allows the manufacturer to support both standard products and custom OEM or ODM programs.
Application Areas
Industrial Automation
Robotic systems, conveyor mechanisms, CNC auxiliary equipment, and automated positioning devices often require compact gears with repeatable motion. The Z46/Z11 configuration can be used where the designer needs a defined transmission relationship in limited space. The integrated construction reduces assembly operations and supports consistent positioning.
Automotive Components
Automotive seat adjusters, window lifters, small actuators, and other interior or body mechanisms commonly use compact gear trains. These products may be manufactured in large quantities and require stable dimensions, reasonable noise performance, and cost control. The powder metallurgy process is suitable for these requirements when the operating load and environmental conditions fall within the design capability of the gear.
Power Tools
Electric drills, grinders, saws, and similar tools may use small gears in adjustment, control, or auxiliary mechanisms. Because power tools can experience vibration and changing loads, the gear material and heat treatment must be selected carefully. For higher-load applications, engineering review is recommended before production approval.
Office and Household Appliances
Printers, copiers, scanners, small washing equipment, kitchen appliances, and other household products often contain compact transmission modules. Low unit cost, quiet movement, and consistent operation are important in these markets. Powder metallurgy supports economical high-volume production and can reduce the number of secondary machining operations.
Precision Instruments and Medical Equipment
Measuring instruments, optical equipment, laboratory devices, and selected medical mechanisms may need small gears with controlled backlash and reliable positioning. Where the application requires very tight tolerances, sizing, precision machining, and additional inspection can be incorporated into the production plan.
Customization Options
Although the standard product uses Z46 and Z11 teeth, module 0.8, and an 11 mm small gear bore, the basic manufacturing platform can support customized designs. Customers may provide a technical drawing, sample, three-dimensional model, or application specification for review.
Potential customization areas include:
Large gear tooth count and small pinion tooth count.
Module and pressure angle.
Gear width and axial spacing.
Small gear bore diameter and bore tolerance.
Keyways, flats, splines, or other shaft interfaces.
Material grade and density requirement.
Heat treatment and target hardness.
Steam treatment or other surface protection.
Sizing or precision machining of functional surfaces.
Tooth profile, backlash, runout, and phasing requirements.
Inspection plan, packaging method, and batch traceability.
The correct design should consider the mating gear, center distance, load direction, rotational speed, lubrication, operating temperature, shock level, expected service life, and available assembly space. Early cooperation between the customer and manufacturer helps prevent unnecessary tooling changes and ensures that the selected PM process is suitable for the final application.
Economic Considerations for Batch Production
Powder metallurgy requires dedicated tooling, including the die set and punches. This initial tooling investment should be evaluated together with annual volume, expected service life, part complexity, and the cost of alternative manufacturing methods.
For low quantities, direct machining may be more economical because it avoids specialized tooling. As production volume increases, however, the tooling cost is distributed across more pieces. The lower material waste, shorter cycle time, reduced labor, and lower secondary operation requirements can then produce a substantial reduction in unit cost.
For the M0.8 double pinion gear, powder metallurgy is generally worth evaluating when annual demand exceeds approximately 20,000–30,000 pieces. At volumes above 50,000 pieces per year, the cost advantage may become especially significant. For production of 500,000 pieces per year, an indicative PM piece-part cost of USD 0.28–0.45 may compare with approximately USD 0.65–0.90 for a machined steel equivalent, depending on the final specification.
These figures do not replace a formal quotation. A responsible cost comparison should include tooling, raw material, heat treatment, inspection, packaging, shipping, inventory, and any required development work. Jiande Welfine Technology Co., Ltd. can prepare a project-specific assessment based on the customer drawing and volume forecast.
Installation and Application Recommendations
The performance of a precision gear depends not only on its manufacturing quality but also on correct installation. The 11 mm bore should be matched to the shaft tolerance and assembly method. Excessive interference can distort the gear, while excessive clearance can produce looseness, impact, and uneven tooth contact.
The shaft, bearings, and housing should be aligned before final assembly. Angular misalignment can concentrate the load on one side of the tooth face and increase wear. The mating gear should have compatible module, pressure angle, tooth thickness, and material characteristics.
Lubrication should be selected according to speed, temperature, load, surrounding materials, and service environment. Contamination should be minimized, especially in small-module gears where small particles can affect smooth meshing. During validation, engineers should check backlash, noise, temperature rise, wear, and torque transmission under the actual duty cycle.
For applications with frequent reversals or impact loads, the gear train should be tested for tooth-root stress and contact stress. If the design requires a high safety factor, the manufacturer may recommend a higher-density material, modified heat treatment, sizing, or an alternative gear geometry.
Q&A
Q1: What does the Z46/Z11 designation mean?
Z46 refers to the large gear with 46 teeth, while Z11 refers to the small pinion with 11 teeth. The two gear sections are integrated into one double pinion component.
Q2: What is the module of this double pinion gear?
The standard product uses module 0.8. Module defines the relationship between pitch diameter and tooth count and must match the mating gear used in the transmission.
Q3: What is the bore diameter?
The small pinion has an 11 mm bore in the standard configuration. Other bore sizes may be considered for custom designs after review of the drawing and tooling requirements.
Q4: What material is used?
The gear is manufactured from an AB powder metallurgy material based on a high-strength iron-based alloy. The specific formulation can be reviewed according to the required load, hardness, density, and operating environment.
Q5: What hardness can the gear achieve?
The standard heat-treated hardness is HRC 32–38 after quenching and tempering. The final hardness requirement should be selected according to the required balance between wear resistance, toughness, and dimensional stability.
Q6: Is the gear suitable for high-torque applications?
It is suitable for many compact, moderate-load transmission systems. Applications involving very high torque, severe impact, high speed, or demanding thermal conditions require an engineering review. Material density, tooth width, heat treatment, and surface treatment may need to be optimized.
Q7: Does powder metallurgy provide sufficient tooth strength?
For many office automation products, small actuators, automotive seat adjusters, and similar mechanisms, a properly compacted and heat-treated PM gear provides sufficient tooth strength. Representative bending fatigue strength may reach approximately 300–400 MPa after suitable treatment, although the actual value depends on the final material and design.
Q8: How are the two pinions aligned?
The two gear sections are formed in one die cavity using a multi-level punch system. This controls their relative angular orientation and reduces assembly-related phasing errors. Standard orientation control may be approximately ±0.5 degrees, with tighter control available for selected projects.
Q9: Can the gear be sized after sintering?
Yes. Sizing can be used to improve selected dimensions, reduce runout, and achieve tighter repeatability. The need for sizing depends on the drawing tolerances and functional requirements.
Q10: Can the company provide steam treatment?
Steam treatment is available for suitable designs. It can improve corrosion resistance and provide a degree of surface hardening. The treatment should be selected according to the operating environment and dimensional requirements.
Q11: What production volume is appropriate for powder metallurgy?
Powder metallurgy is commonly evaluated for annual quantities above approximately 20,000–30,000 pieces. At volumes above 50,000 pieces per year, the reduction in material and processing cost can become particularly attractive. The final decision depends on tooling complexity and the alternative manufacturing route.
Q12: How does PM compare with machined steel in material utilization?
Machined steel gears may utilize approximately 45–60 percent of the starting material, with the remainder removed as chips. Suitable PM gears can achieve more than 97 percent material utilization because they are compacted close to the final shape.
Q13: How does PM affect production cycle time?
A machined M0.8 double pinion gear may require approximately 45–90 seconds for multiple operations. Powder compaction and sintering may require approximately 6–8 seconds per part in the relevant process stages, excluding heat treatment. The exact cycle depends on equipment and production configuration.
Q14: Can the product be manufactured according to a customer drawing?
Yes. Jiande Welfine Technology Co., Ltd. provides OEM and ODM manufacturing support. Customers can submit drawings, samples, three-dimensional files, annual demand information, and application requirements for technical evaluation.
Q15: What quality certifications does the manufacturer have?
The company operates according to ISO 9001:2015 and IATF 16949:2016 quality management systems. These systems support controlled production, documented inspection, traceability, and continuous improvement.
Q16: What information is needed for a quotation?
Useful information includes the gear drawing or model, tooth counts, module, pressure angle, bore details, material preference, hardness, surface treatment, annual quantity, tolerance requirements, mating gear information, operating load, speed, lubrication, and delivery requirements.
Conclusion
The AB powder metallurgy double pinion gear with Z46/Z11 teeth and module 0.8 is a compact, cost-effective solution for applications requiring integrated two-stage gearing, repeatable tooth geometry, and stable batch production. Its 11 mm bore supports practical shaft mounting, while the one-piece construction reduces assembly complexity and improves phasing consistency.
The combination of AB iron-based powder metallurgy, precision compaction, controlled-atmosphere sintering, selective machining, quenching and tempering, and final inspection provides a balanced solution for strength, wear resistance, dimensional stability, and cost control. Compared with machined steel alternatives, the process can reduce material waste, shorten production time, minimize secondary operations, and improve tooth-to-tooth consistency in suitable high-volume applications.
Jiande Welfine Technology Co., Ltd. combines more than 20 years of powder metallurgy experience with modern manufacturing equipment, documented quality systems, and OEM/ODM engineering support. Its capabilities allow customers to evaluate both standard and customized double pinion gears according to technical, commercial, and production requirements.
For a new project, the most effective approach is to review the gear drawing, annual quantity, operating conditions, and required tolerances at the beginning of development. This enables the manufacturer to select the appropriate material, density, tooling design, heat treatment, sizing process, inspection plan, and packaging method. With the correct design and process controls, the M0.8 powder metallurgy double pinion gear can provide reliable transmission performance and a strong cost advantage in compact mechanical systems.
References
1. Powder Metallurgy Design Manual, principles of powder selection, compaction, sintering, sizing, and dimensional control.
2. ISO 5755, Sintered Metal Materials—Specifications.
3. ISO 9001:2015, Quality Management Systems—Requirements.
4. IATF 16949:2016, Quality Management System Requirements for Automotive Production and Relevant Service Parts Organizations.
5. Gear terminology and accuracy principles based on internationally recognized cylindrical gear standards.
6. General engineering practice for powder metallurgy ferrous components, heat treatment, fatigue evaluation, and dimensional inspection.
7. Manufacturer-provided technical information for AB powder metallurgy double pinion gears, including Z46/Z11 tooth configuration, module 0.8, 11 mm bore, HRC 32–38 hardness, and related production capabilities.
8. Manufacturer-provided process information concerning powder compaction, controlled-atmosphere sintering, precision machining, heat treatment, steam treatment, sizing, and statistical process control.
Product: AB Powder Metallurgy Double Pinion Gear (Z46/Z11, M0.8)
Related products
-
-
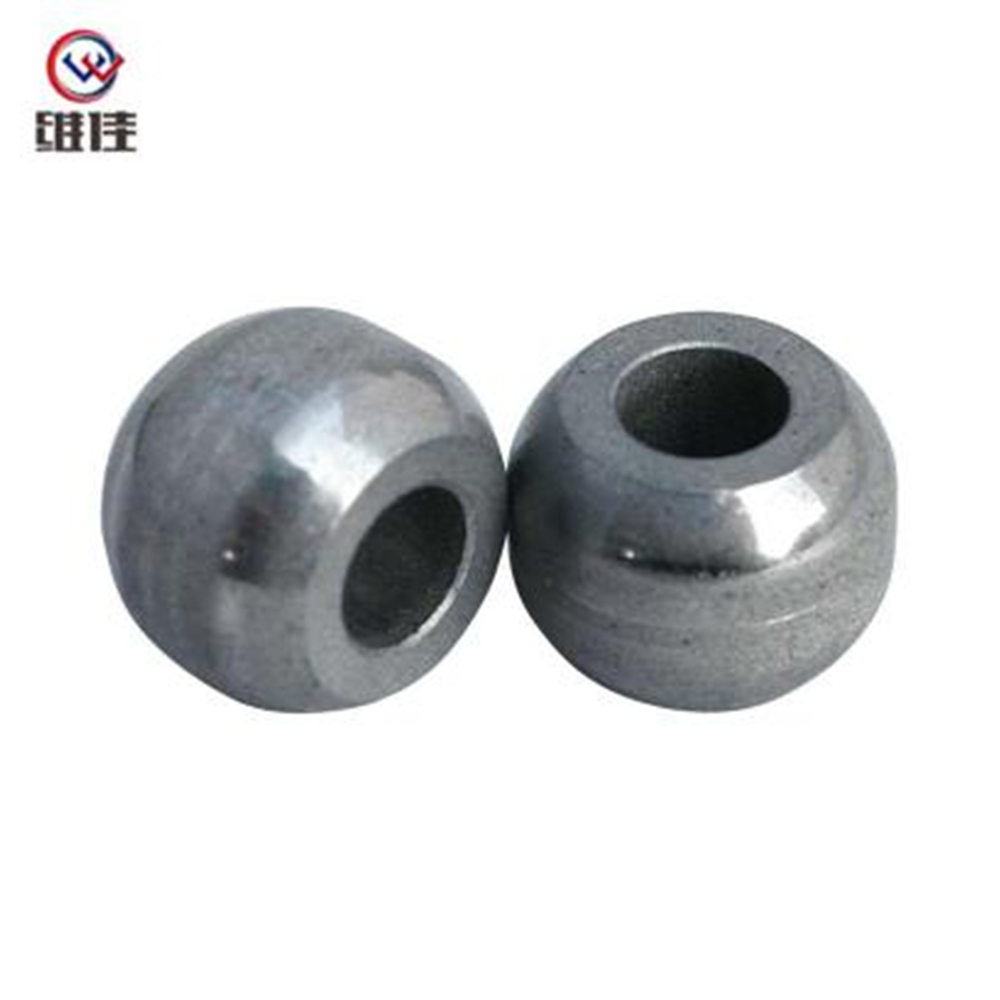
Product Description: High-precision powder metallurgy part (S14*7*10) made of iron material from Jiande Wefine, customized PM components with strict tolerance control.
See Details -
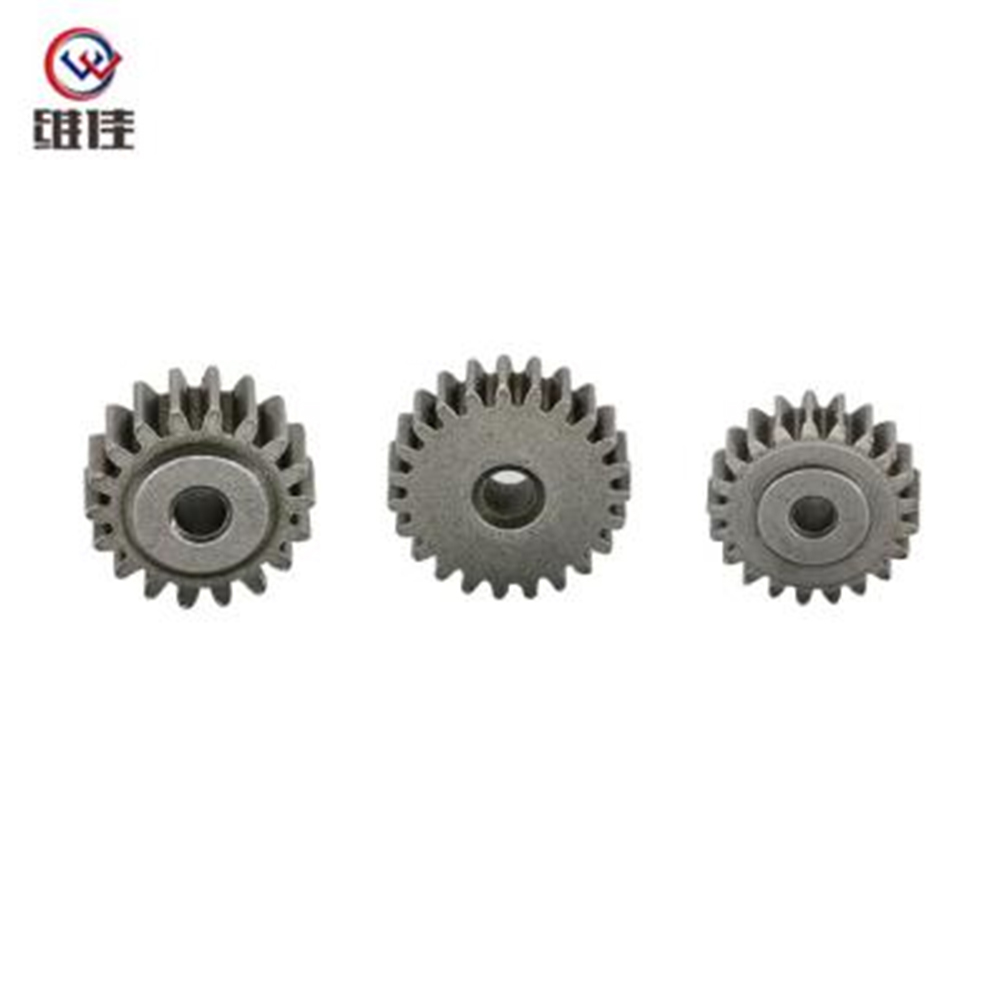
Description: Custom powder metallurgy planetary gear with high precision, wear resistance for automotive, industrial machinery & home appliances. OEM/ODM supported.
See Details -
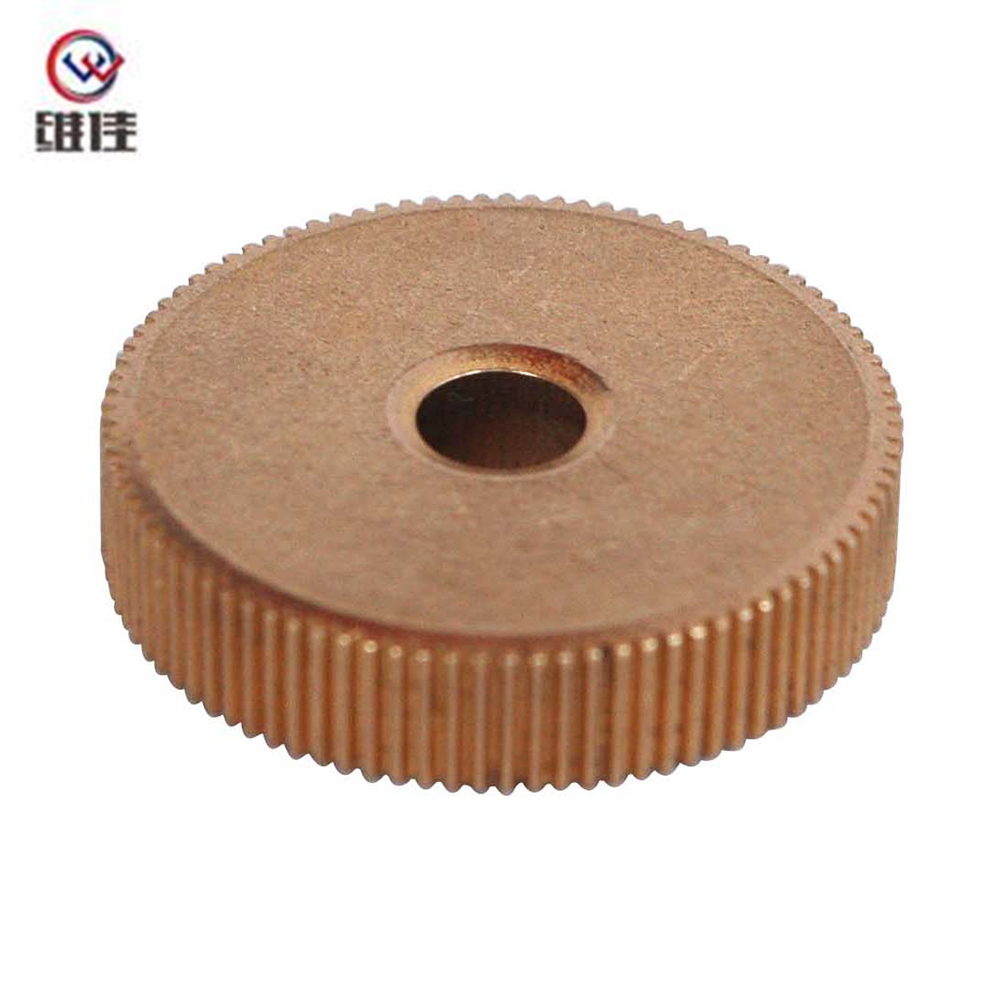
This 4×11.5×5.2mm powder metallurgy gear is manufactured through a precise press-sinter-through hole-oil impregnation process, with strict control of press density (6.7–6.8g/cm³) and sintering tempera...
See Details
Copyright © Jiande Welfine Technology Co., Ltd. All Rights Reserved. Custom Self-lubricating Sintered Bushing Manufacturers
