 English
 中文简体
中文简体
Core Specifications Parameter Specification Gear Teeth Z46 (large gear) & Z11 (small pinion) Module 0.8 Small Gear Bore 11 mm Material AB powder metallurgy (high-strength iron-based all...
See DetailsE-mail us: [email protected]
Tel: +86-15239857375


 Home / Author / Tan Xinyue — After-Sales Technical Coordinator / AB Powder Metallurgy Double Pinion Gear Z46/Z11 M0.8: Precision, Efficiency, and Reliable High-Volume Manufacturing
 AB Powder Metallurgy Double Pinion Gear Z46/Z11 M0.8: Precision, Efficiency, and Reliable High-Volume Manufacturing
 2026.07.28
 Tan Xinyue — After-Sales Technical Coordinator
Content
- 1 Product Overview
- 2 Why the Z46/Z11 M0.8 Configuration Is Valuable
- 3 AB Powder Metallurgy Material and Mechanical Performance
- 4 Manufacturing Process
- 5 Quantified Advantages Compared with Machined Steel Gears
- 6 Tooth Consistency and Transmission Reliability
- 7 Integrated Phasing of the Two Pinions
- 8 Advantages over Conventional Machined Steel Production
- 9 Applications
- 10 Engineering and Customization Support
- 11 Quality Management and Manufacturing Strengths
- 12 Recommended Validation Program
- 13 Frequently Asked Questions
- 13.1 What is the main advantage of the Z46/Z11 double pinion design?
- 13.2 What does M0.8 mean?
- 13.3 What material is used for the gear?
- 13.4 What hardness does the gear achieve?
- 13.5 Can the gear be customized?
- 13.6 Is powder metallurgy suitable for high-torque applications?
- 13.7 What annual volume is generally appropriate for powder metallurgy?
- 13.8 Does the product require secondary machining?
- 13.9 How is the alignment of the two gear sections controlled?
- 13.10 What quality certifications does the manufacturer have?
- 13.11 Can the gear be used in automotive components?
- 13.12 How does PM reduce production cost compared with machined steel?
- 14 Conclusion
- 15 References
- 16 Product: AB Powder Metallurgy Double Pinion Gear (Z46/Z11, M0.8)
Small-module gears are essential components in compact transmission systems, automated equipment, vehicle mechanisms, power tools, office machines, and precision instruments. Although these gears are small, their operating requirements are demanding. They must provide accurate tooth engagement, stable speed transmission, adequate bending strength, controlled noise, dependable alignment, and consistent performance over long service periods. At the same time, manufacturers increasingly require a production method that reduces material waste, controls unit cost, and maintains repeatable quality across large batches.
The AB powder metallurgy double pinion gear with Z46 and Z11 tooth counts and a module of 0.8 is designed for these requirements. Its integrated dual-tooth structure combines a large 46-tooth gear and a small 11-tooth pinion in one component. The gear is manufactured from a high-strength iron-based AB powder metallurgy alloy and receives quenching and tempering treatment to achieve a hardness range of HRC 32–38. The small gear includes an 11 mm bore for shaft and bearing installation.
This product is manufactured by Jiande Welfine Technology Co., Ltd., a specialized powder metallurgy manufacturer with more than two decades of experience in sintered components, self-lubricating bushings, structural parts, and precision metal products. The company combines powder formulation, precision compaction, controlled-atmosphere sintering, machining, heat treatment, inspection, and customized engineering support in one manufacturing system.
For customers comparing powder metallurgy with machined steel gears, the principal advantages of this double pinion design include near-net-shape production, high material utilization, reduced secondary processing, stable tooth geometry, integrated phasing, and competitive cost in medium- and high-volume production. These advantages make the gear especially suitable for applications in which consistent transmission performance and economical repeatability are equally important.
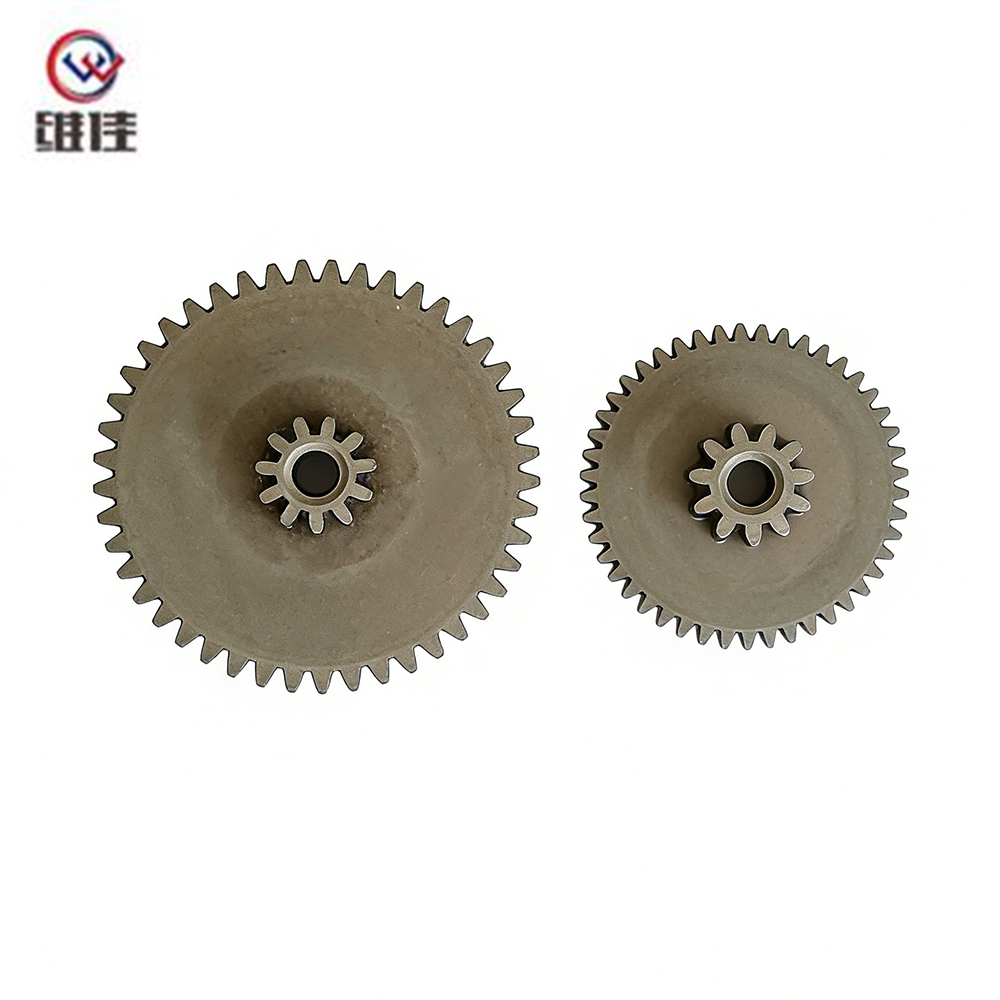
AB Powder Metallurgy Double Pinion Gear (Z46/Z11, M0.8)
Product Overview
The AB powder metallurgy double pinion gear is a compact transmission component with two gear sections formed as one integrated part. The large gear contains 46 teeth, while the small pinion contains 11 teeth. Both tooth sections are based on a module of 0.8, allowing the part to work with compatible gears designed to the same module and pressure-angle system.
The integrated design is one of the most important features of the component. Instead of manufacturing two separate gears and assembling them onto a common shaft or hub, the two tooth sections are formed in a single die cavity. This approach reduces assembly requirements and helps control the angular relationship, or phasing, between the large and small gears.
The small gear bore is 11 mm. This standard mounting dimension can simplify installation on shafts, bearing-supported assemblies, and other transmission structures. Depending on the customer’s design, the bore, tooth counts, module, face width, material composition, heat treatment, and finishing requirements can be reviewed for customization.
| Parameter | Specification |
|---|---|
| Product type | Powder metallurgy integrated double pinion gear |
| Large gear tooth count | Z46 |
| Small pinion tooth count | Z11 |
| Module | M0.8 |
| Small gear bore | 11 mm |
| Material | AB high-strength iron-based powder metallurgy alloy |
| Heat treatment | Quenching and tempering |
| Specified hardness | HRC 32–38 |
| Manufacturing sequence | Powder compaction, sintering, precision machining, heat treatment, and finishing |
| Typical applications | Industrial machinery, automation equipment, automotive mechanisms, power tools, appliances, and precision instruments |
Why the Z46/Z11 M0.8 Configuration Is Valuable
A double pinion gear can transmit motion through two different gear interfaces while maintaining a fixed relationship between them. In a compact mechanism, this arrangement can reduce the number of parts, simplify the transmission layout, and save installation space. The Z46 large gear provides a larger engagement diameter, while the Z11 pinion supports compact connection with another gear or transmission stage.
The M0.8 module is appropriate for small and medium compact mechanisms where space, weight, and precision are important. Smaller modules allow designers to achieve a high number of teeth within a limited envelope. However, small-module gears also require careful control of tooth thickness, pitch, concentricity, surface condition, and heat-treatment distortion. Even minor deviations may create backlash, transmission error, vibration, or uneven wear.
Producing both gear sections in one integrated structure helps eliminate the uncertainty associated with assembling two individual pinions. An assembled design may experience angular misalignment, shaft slip, inconsistent seating, or tolerance accumulation between separate components. The powder metallurgy process forms the dual-tooth geometry together, creating a stable foundation for subsequent sizing, machining, and heat treatment.
The Z46 and Z11 tooth counts can also support compact reduction and motion-transfer arrangements. The actual transmission ratio depends on the mating gears and the full system design, including pressure angle, center distance, tooth width, and operating load. For this reason, customers should confirm the complete gear train before final approval. Jiande Welfine Technology Co., Ltd. can review drawings, samples, and operating conditions during the engineering stage.
AB Powder Metallurgy Material and Mechanical Performance
The gear is produced from an AB powder metallurgy material described as a high-strength iron-based alloy. Powder metallurgy allows the material composition to be controlled through the selection and blending of metal powders, lubricants, alloying additions, and processing parameters. This provides a practical foundation for producing repeatable mechanical properties in large batches.
Compared with conventional low-cost sintered iron materials, a properly developed high-strength alloy system can provide improved load-bearing capability, greater impact resistance, and better fatigue performance. Material selection is particularly important for a double pinion gear because the component may experience combined bending, contact, torsional, and cyclic loads during operation.
The powder metallurgy route also provides a uniform production method. When powder blending, filling, compaction pressure, density distribution, and sintering atmosphere are carefully controlled, the resulting parts can achieve consistent dimensions and mechanical behavior. This consistency helps reduce differences between the first and last parts in a production run.
The finished gear is heat treated to HRC 32–38. This hardness range is intended to balance wear resistance and toughness. Excessively high hardness may improve resistance to surface wear but can increase brittleness and the risk of tooth damage under impact. Excessively low hardness may reduce wear resistance and shorten service life. The stated hardness range offers a practical compromise for many compact transmission applications.
Actual performance depends on density, alloy composition, tooth geometry, surface finish, lubrication, load, speed, temperature, and mating gear material. Therefore, the HRC 32–38 specification should be evaluated together with the customer’s torque, duty cycle, environmental, and service-life requirements.
Manufacturing Process
Powder Preparation and Mixing
Manufacturing begins with the preparation of the iron-based powder mixture. The powder formulation is selected according to the required strength, machinability, density, dimensional behavior, and heat-treatment response. Alloying elements may be used to adjust hardenability, toughness, wear resistance, and fatigue performance.
Uniform mixing is essential. If alloying ingredients or lubricants are distributed unevenly, the finished gear may show variation in density, hardness, shrinkage, or machinability. Jiande Welfine Technology Co., Ltd. uses controlled material preparation procedures to support stable powder flow and consistent filling of the die cavity.
Powder characteristics such as particle size distribution, apparent density, flow rate, compressibility, and lubricant behavior influence the final part. These properties are monitored because the M0.8 tooth geometry requires accurate filling and reliable compaction, particularly around the narrow tooth spaces and the transition between the large and small gear sections.
Precision Die Design and Compaction
The double pinion gear is compacted in a dedicated die system. The die must reproduce the Z46 and Z11 tooth forms while maintaining the correct relationship between the two gear sections. It must also provide suitable support around the 11 mm bore and manage density distribution through the part’s different levels.
Multi-action tooling can be used to control powder movement and compaction from different directions. This is important because a double pinion gear does not have a simple flat geometry. The two gear sections may have different diameters, tooth profiles, face widths, and load requirements. A carefully designed punch system helps reduce density gradients and supports dimensional stability during sintering.
High-strength carbide tooling is suitable for repeated production because it resists wear and maintains the tooth form over long runs. Stable tooling is one of the major reasons powder metallurgy can achieve repeatable parts in high-volume manufacturing. Once the tooling has been properly qualified, the production process is less dependent on frequent manual adjustment than conventional machining.
Jiande Welfine Technology Co., Ltd. uses CNC compaction equipment and production monitoring methods to control filling, pressing, and part ejection. Real-time density monitoring can help identify process variation before it develops into a larger batch problem. The objective is to maintain consistent green-part density and predictable sintering behavior.
Controlled-Atmosphere Sintering
After compaction, the green gears are sintered in a controlled-atmosphere furnace. Sintering heats the compacted powder to a temperature at which particles bond together and the part develops its required strength. The furnace atmosphere is controlled to limit oxidation and support the intended metallurgical reaction.
Temperature uniformity is critical for small gears. Excessive or uneven heating can produce distortion, inconsistent shrinkage, or variation in mechanical properties. The company uses mesh-belt sintering equipment with controlled temperature conditions. Furnace control, belt speed, atmosphere composition, loading arrangement, and cooling conditions are all relevant to final quality.
For the M0.8 double pinion gear, sintering must preserve the tooth form and the angular relationship between the two gear sections. Consistent sintering shrinkage is essential because the tooth spacing, bore diameter, outside diameter, and pitch relationship may all be affected by dimensional changes.
Precision Machining and Sizing
Powder metallurgy produces a near-net-shape component, but certain applications may require machining or sizing. Secondary operations can include bore finishing, surface correction, sizing, chamfering, deburring, or other operations required by the customer’s drawing.
Sizing is a controlled pressing operation that can improve dimensional accuracy and correct small variations after sintering. For applications requiring tighter tooth geometry or improved ISO accuracy, sizing may be used as part of the finishing route. The exact process is selected according to the required tolerance and the operating performance of the final assembly.
Compared with fully machined steel production, the PM route generally reduces the amount of material removed after forming. Machining is therefore concentrated on the dimensions that truly require it, rather than being used to generate the entire gear profile from a solid blank.
Quenching and Tempering
Heat treatment is applied to increase hardness and improve the balance between wear resistance and toughness. Quenching rapidly cools the gear after heating, while tempering reduces excessive internal stress and adjusts the final hardness and microstructure.
For this product, the target hardness is HRC 32–38. Process control is important because thin gear teeth and changes in cross-sectional thickness can respond differently during heating and cooling. Proper fixturing, heating control, quenching conditions, and tempering parameters help minimize deformation and preserve tooth engagement accuracy.
The company can review alternative heat-treatment requirements when a customer’s application requires a different balance of hardness, impact resistance, fatigue strength, or dimensional stability. Heat treatment should always be selected together with the actual load and lubrication conditions.
Finishing and Final Inspection
After heat treatment, the gears are cleaned and inspected. Finishing may include removal of burrs, light correction of critical surfaces, corrosion-protection treatment, or steam treatment where appropriate. Steam treatment can improve corrosion resistance and may provide a slight surface-hardening effect.
Inspection can include dimensional measurement, bore inspection, tooth thickness measurement, pitch and runout checks, hardness testing, visual inspection, and gear roll testing. Statistical process control may be applied to critical dimensions such as outside diameter, bore diameter, tooth thickness, and alignment between the two gear sections.
Jiande Welfine Technology Co., Ltd. reports the use of production quality controls that include 100 percent gear roll testing for runout on applicable orders, batch-level Cpk reporting, and process monitoring. Inspection plans can be adjusted according to the product drawing, application risk, customer quality standard, and order volume.
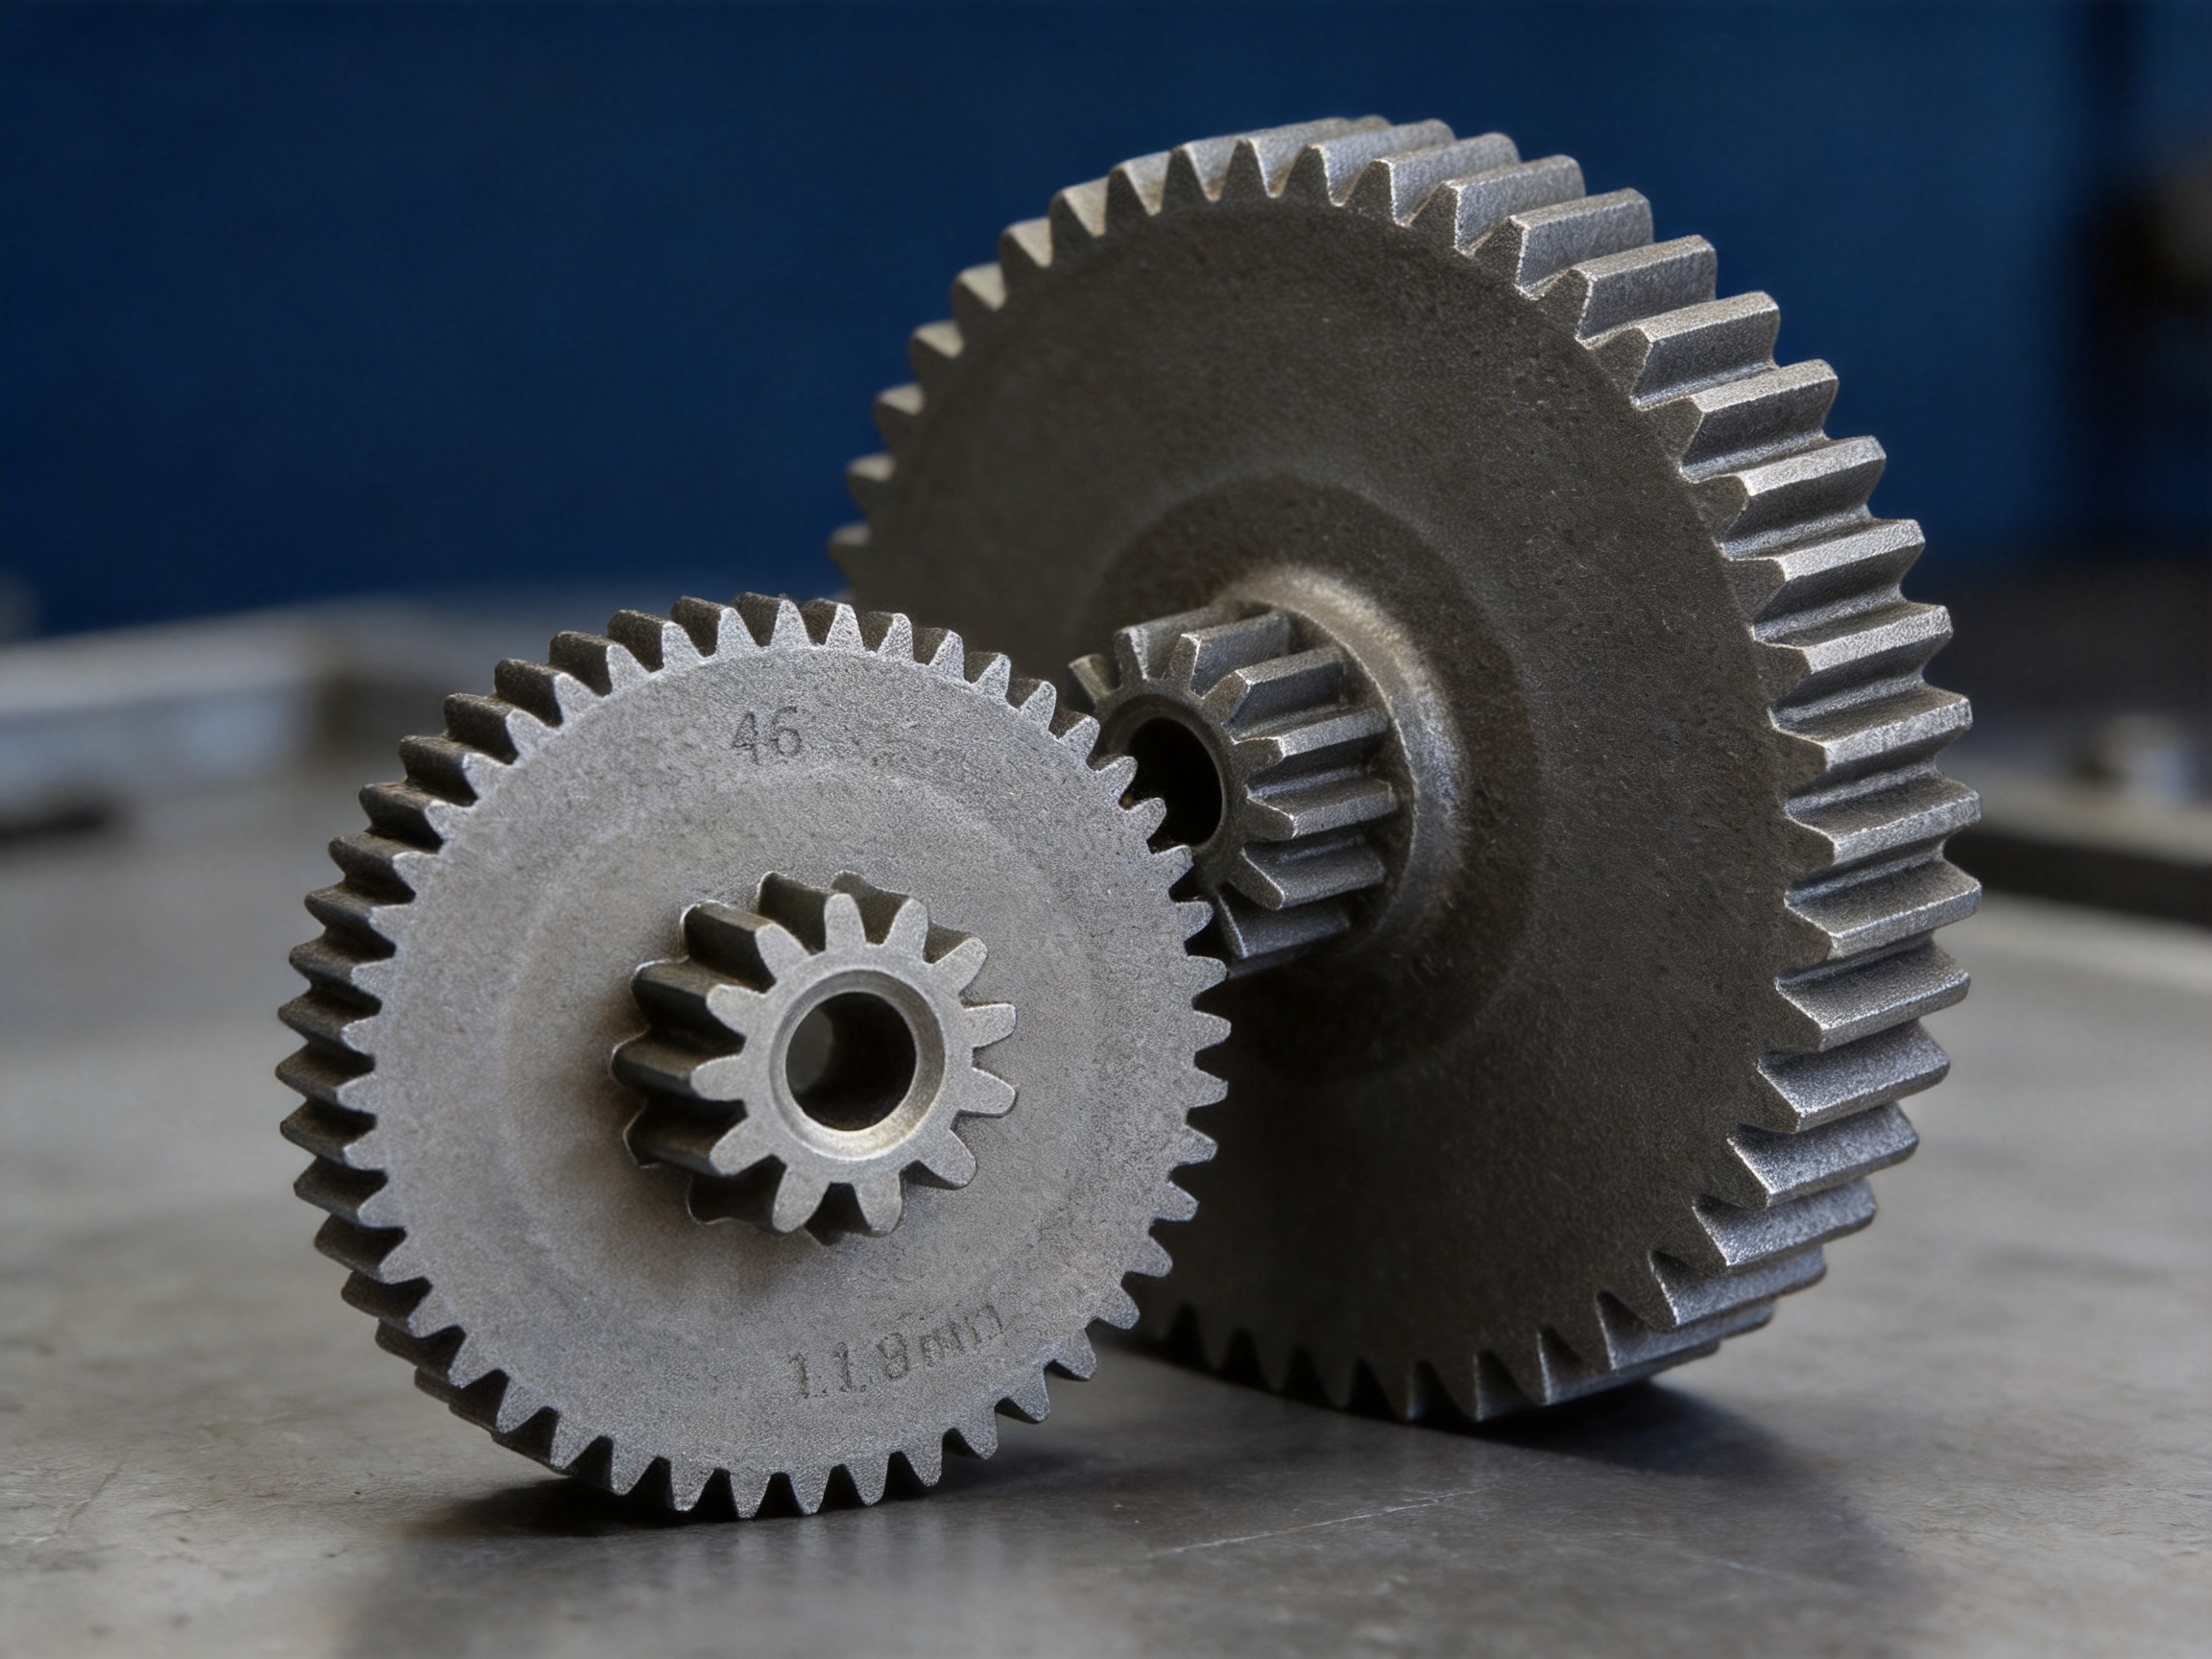
Quantified Advantages Compared with Machined Steel Gears
For high-volume production, the choice between powder metallurgy and machined steel should be evaluated across the complete manufacturing chain rather than by material price alone. Tooling, material utilization, cycle time, labor, secondary operations, inspection, consistency, and assembly requirements all affect the final cost and performance.
The M0.8 double pinion gear is particularly suitable for this comparison because its small teeth and integrated structure can require several machining operations when produced from steel. A conventional route may involve blank preparation, turning, hobbing, shaping, deburring, heat treatment, and possible grinding or correction. The exact sequence varies by equipment and design, but multiple setups are normally required.
Powder metallurgy forms much of the gear geometry in the compaction stage. The process can reduce the need for extensive cutting and help preserve material that would otherwise become chips. In the supplied production comparison, machined steel uses approximately 45–60 percent of the starting material, while the PM process achieves more than 97 percent material utilization in a near-net-shape route.
For a representative gear weighing approximately 12 grams, the stated comparison indicates a material saving of about 8–10 grams per part. At one million pieces, this can represent a substantial reduction in purchased material and machining waste. Actual savings depend on blank size, alloy price, scrap recovery, tooling, and the final part design.
Cycle time is another major difference. The supplied comparison estimates approximately 45–90 seconds for a machined steel double pinion gear involving multiple operations, compared with approximately 6–8 seconds for PM compaction and sintering before heat treatment. This does not mean that the entire PM production lead time is only a few seconds, because sintering, heat treatment, inspection, and batch handling must also be considered. It indicates that the forming stage is highly productive once the tooling and process have been qualified.
| Comparison parameter | Machined steel | Powder metallurgy |
|---|---|---|
| Material utilization | Approximately 45–60 percent | More than 97 percent in a near-net-shape process |
| Typical forming and machining cycle | Approximately 45–90 seconds per gear | Approximately 6–8 seconds for compaction and sintering stages |
| Representative piece-part cost at 500,000 pieces per year | Approximately USD 0.65–0.90 | Approximately USD 0.28–0.45 |
| Tooth spacing variation | Approximately ±0.015–0.025 mm | Approximately ±0.008–0.012 mm as sintered |
| Typical pitch circle runout | Approximately 0.025–0.045 mm | Approximately 0.015–0.025 mm as sintered |
| Runout after optional sizing | May require additional correction or grinding | Approximately 0.008–0.012 mm in suitable applications |
| Typical Cpk for a key outside diameter | Approximately 0.9–1.1 in the supplied comparison | Approximately 1.3–1.6 over extended production runs |
| Secondary operations | Deburring, cleaning, and possible grinding | None or one sizing operation, depending on requirements |
The cost figures shown above are production estimates rather than universal quotations. Tooling investment, annual volume, material grade, heat treatment, inspection requirements, packaging, and logistics all affect the final price. Nevertheless, the comparison illustrates why PM becomes increasingly attractive as annual demand rises.
Tooth Consistency and Transmission Reliability
Tooth consistency is essential in a small-module gear. Variations in tooth spacing or thickness can alter backlash, contact ratio, transmission error, and noise. In a double pinion component, the relationship between the two gear sections must also remain stable. If the phasing varies from part to part, the complete transmission may require additional adjustment or may produce inconsistent performance.
The supplied comparison identifies tooth spacing variation of approximately ±0.008–0.012 mm for PM gears in the as-sintered condition, compared with approximately ±0.015–0.025 mm for typical machined steel gears. These values are process references and must be confirmed against the customer’s drawing and inspection method.
Pitch circle runout is another important factor. Excessive runout can produce periodic transmission error, uneven tooth loading, vibration, and gear whine. The PM process can provide approximately 0.015–0.025 mm of typical as-sintered runout in the stated comparison. When tighter performance is required, sizing may reduce runout to approximately 0.008–0.012 mm in suitable designs.
Powder metallurgy also offers a tool-controlled production environment. Once the die, punches, compaction conditions, furnace cycle, and finishing process are qualified, the production process can provide a high level of repeatability. The supplied information identifies a potential Cpk of 1.3–1.6 for a key outside diameter over more than 50,000 cycles. Process capability must be verified through actual production data, but the principle is important: stable tooling can reduce the influence of operator-dependent adjustments and progressive cutting-tool wear.
The integrated double pinion structure provides an additional consistency advantage. A separately machined and assembled design may accumulate tolerances at the shaft, hub, key, press fit, or assembly interface. The one-piece PM design avoids several of these interfaces and can maintain the angular orientation of the two gear sections from the forming stage.
Integrated Phasing of the Two Pinions
Phasing describes the angular relationship between the large and small gear sections. It is a critical design characteristic when the two sections operate as part of a compound gear train. Incorrect phasing may affect center distance, tooth engagement, motion timing, and the behavior of downstream gears.
The double pinion gear is compacted in a single die cavity using a multi-level punch arrangement. This design allows the two tooth sections to be generated together rather than aligned during a later assembly operation. The supplied engineering specification identifies angular orientation within approximately ±0.5 degrees as standard and approximately ±0.2 degrees on request, subject to design review and process validation.
Post-sintering sizing can be used to make minor corrections where required. However, the best results begin with suitable tooling design, stable powder filling, controlled compaction, and predictable furnace shrinkage. Phasing should therefore be included in the initial drawing review rather than treated only as a final inspection characteristic.
Jiande Welfine Technology Co., Ltd. can evaluate phasing requirements using customer drawings, samples, or complete transmission information. This is especially useful for automotive actuators, robotics, office equipment, and other mechanisms where the double pinion’s angular position has a direct effect on system movement.
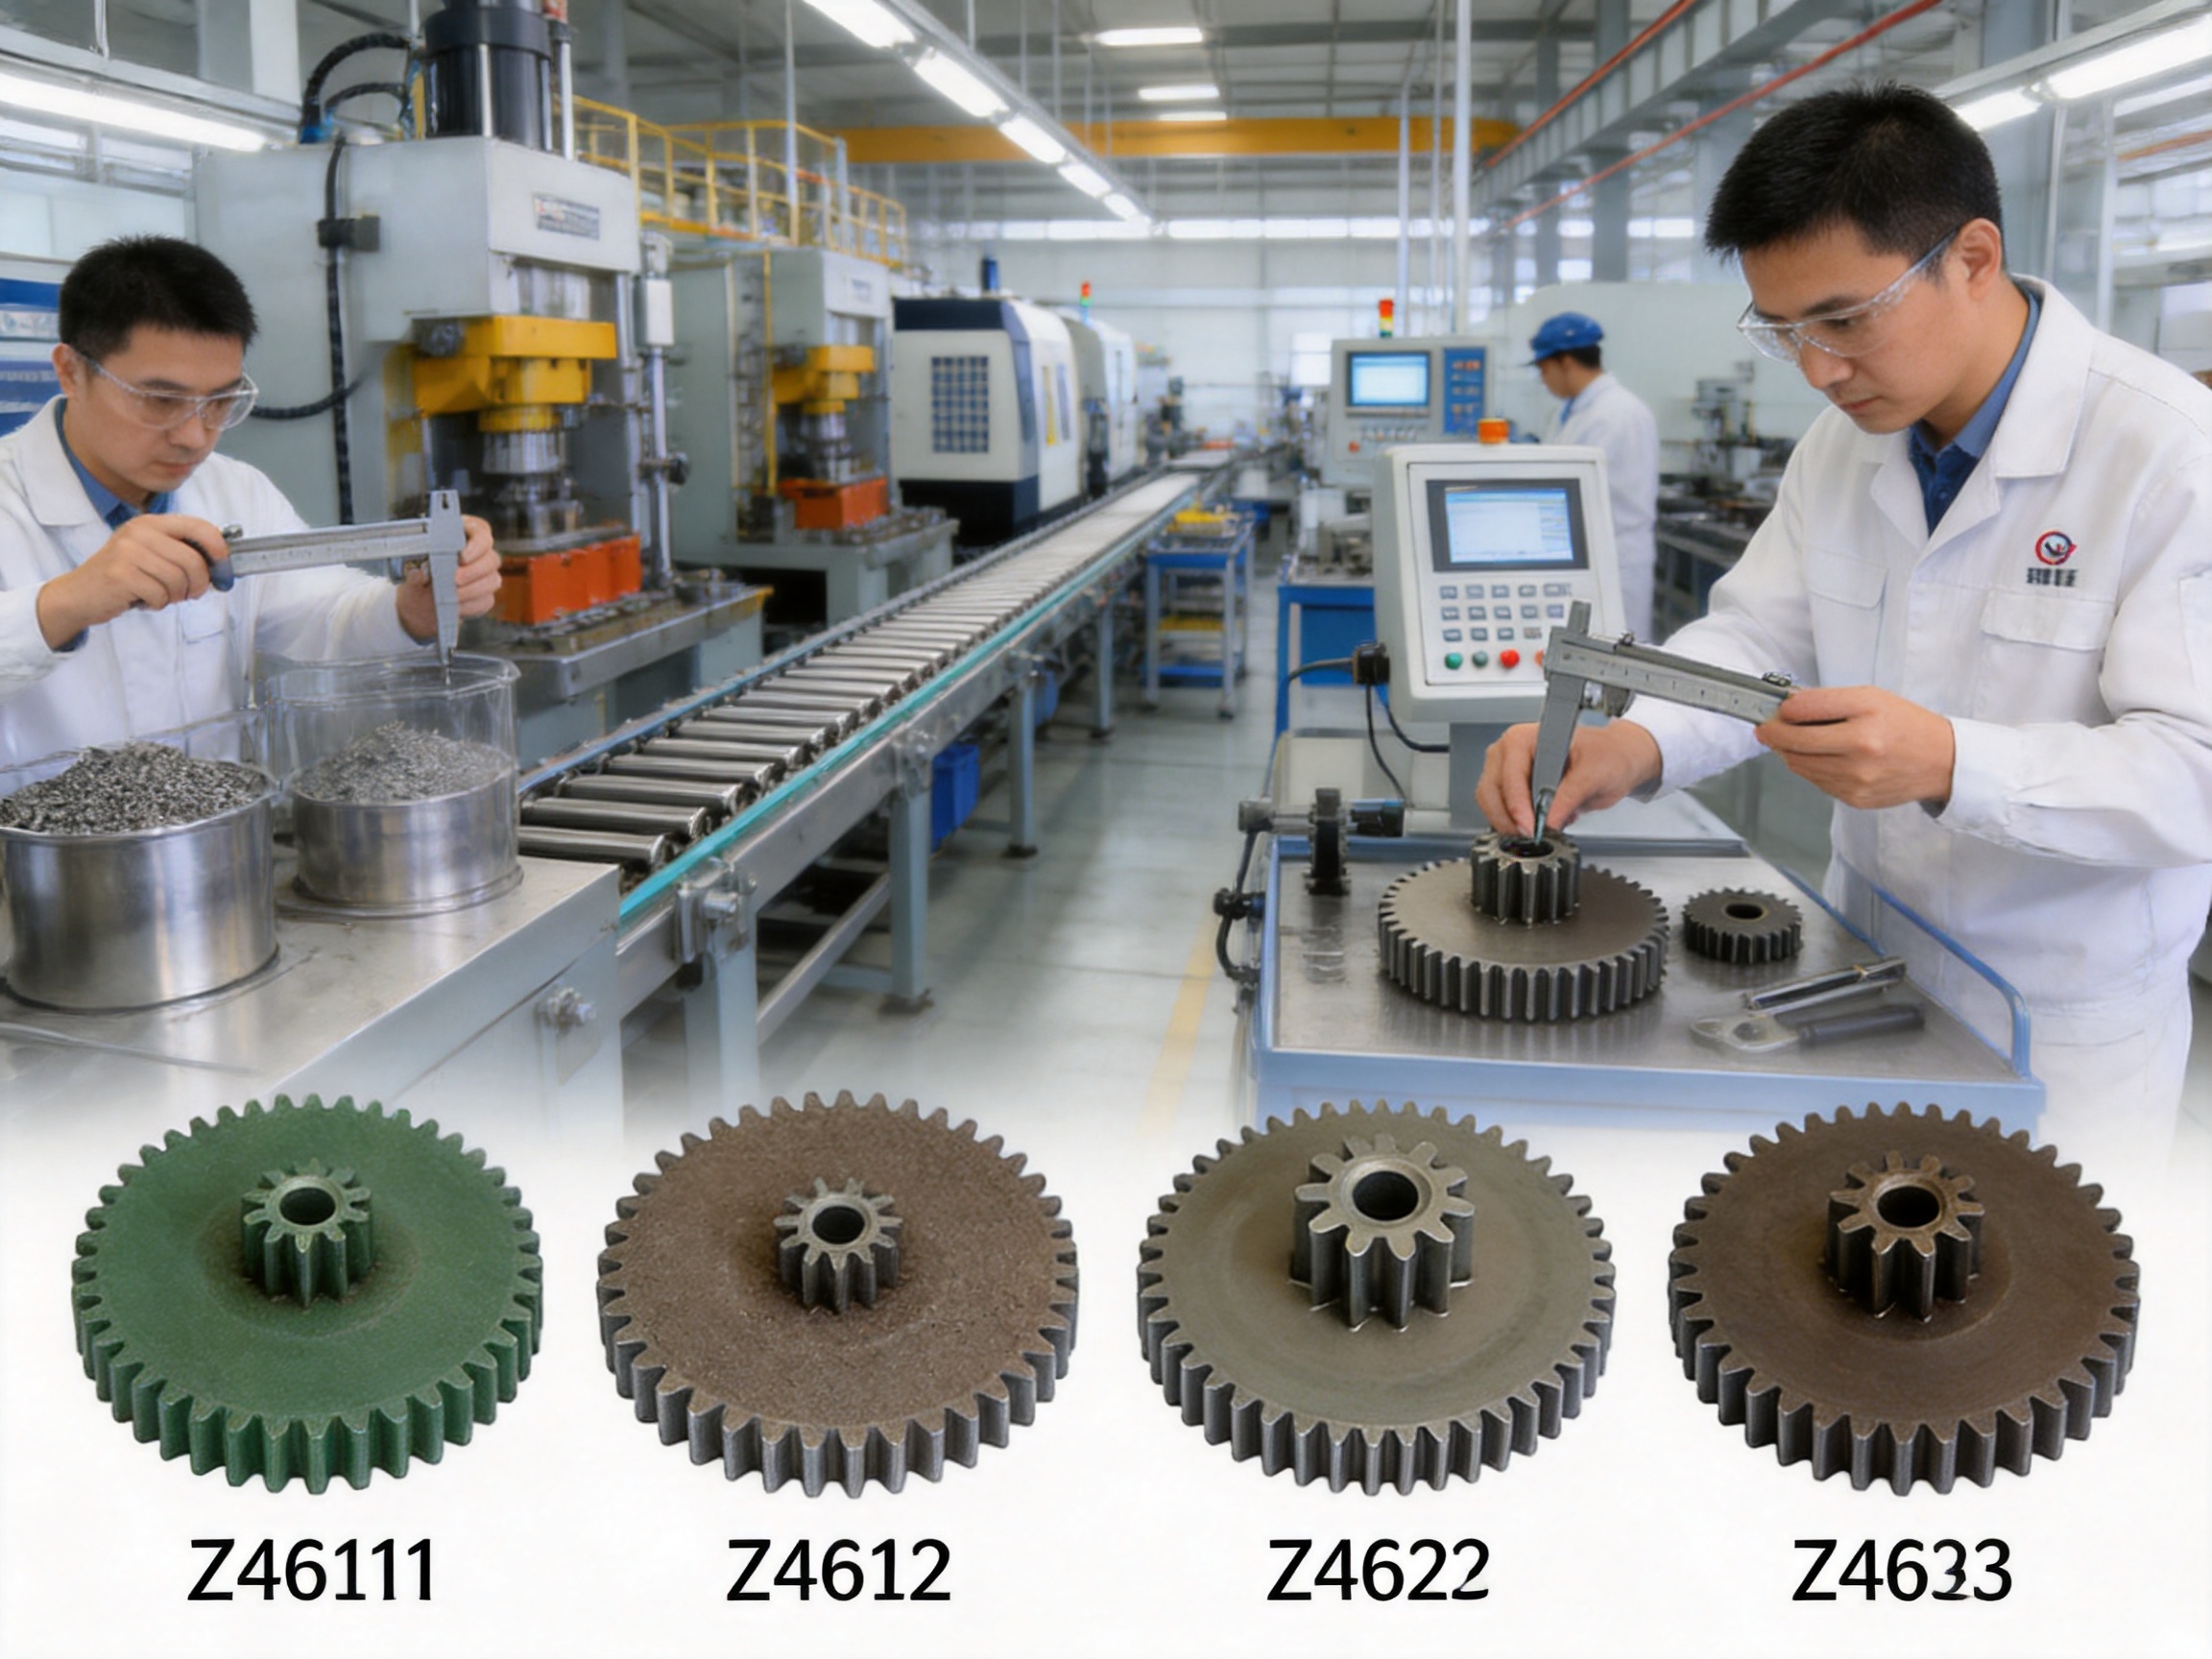
Advantages over Conventional Machined Steel Production
Lower Material Waste
Machined steel gears normally begin with a bar, plate, or forged blank that is larger than the final gear. Turning and gear cutting remove material in the form of chips. For small gears produced in large quantities, this waste can become a significant part of the total cost, even when chips are collected for recycling.
Powder metallurgy places material close to the final geometry during compaction. The process uses powder only where it is needed, with relatively little material removed during finishing. High material utilization can reduce raw-material consumption, machining waste, and the energy associated with cutting and chip handling.
Reduced Secondary Processing
The integrated gear profile is formed during compaction rather than being generated entirely by hobbing and shaping. This may eliminate several operations, including separate machining of the two pinions, additional deburring, and some corrective grinding. If the customer requires a standard precision level, a sizing step may be sufficient after sintering.
Stable Batch Quality
Machining quality can change as cutting tools wear, machine fixtures change, or adjustments are made between setups. Powder metallurgy also requires process control, but its geometry is strongly defined by the die and punch system. This can produce a lower coefficient of variation across long production runs when the tooling and process are properly maintained.
Integrated Component Design
A one-piece double pinion can reduce the number of components in the assembly. Fewer components may mean fewer opportunities for misalignment, less assembly labor, reduced inventory complexity, and improved consistency in the final mechanism.
Competitive High-Volume Economics
Powder metallurgy requires an initial tooling investment. For low quantities, this investment can make machining more economical. However, once the annual volume is sufficient, the tooling cost is distributed across many parts. The supplied guidance recommends considering PM for annual quantities above approximately 20,000–30,000 pieces, with stronger cost advantages often appearing above 50,000 pieces per year.
The most appropriate manufacturing route should be selected through a complete cost comparison. Jiande Welfine Technology Co., Ltd. can review expected annual demand, product life, tooling amortization, material grade, finishing, and inspection requirements before recommending a production plan.
Applications
Industrial Automation
Robotic mechanisms, conveyor systems, automatic feeders, actuator modules, and CNC auxiliary equipment often use compact gear trains. The M0.8 double pinion gear can support these applications where repeatable motion, compact packaging, and high production volume are required.
Automation equipment may operate for long periods with repeated acceleration and deceleration. The gear’s heat-treated surface, integrated phasing, and controlled tooth geometry can contribute to stable operation when the load and lubrication conditions are suitable.
Automotive Mechanisms
Small gears are commonly used in seat adjusters, window lifters, locking systems, mirror actuators, and other vehicle mechanisms. These applications may require compact parts with controlled noise, reliable cycling, and resistance to intermittent loads.
The gear must be evaluated according to the specific automotive standard, duty cycle, temperature range, lubrication, and validation plan. Jiande Welfine Technology Co., Ltd. holds IATF 16949:2016 certification according to the supplied company information, supporting its ability to work within automotive-oriented quality management systems.
Power Tools
Electric drills, grinders, saws, and similar tools place dynamic loads on their gear trains. The AB alloy and HRC 32–38 heat treatment provide a basis for strength and wear resistance, but high-torque applications require detailed engineering review. Impact loading, duty cycle, operating temperature, lubrication, and mating gear hardness should be considered before approval.
Office and Household Appliances
Printers, copiers, scanners, small appliances, and household mechanisms often require compact gears with low noise and reliable repeated movement. The M0.8 module and double pinion structure can support space-efficient mechanisms, while PM production helps control cost for large annual quantities.
Precision Instruments
Medical devices, measuring equipment, optical systems, and laboratory instruments may use small gears for focusing, positioning, adjustment, or controlled movement. These applications can benefit from stable tooth geometry and accurate phasing. Requirements for cleanliness, lubrication compatibility, dimensional control, and low transmission error should be defined during design review.
Engineering and Customization Support
Although the standard product is specified as Z46/Z11, M0.8, with an 11 mm small gear bore, powder metallurgy is highly adaptable to customer-specific designs. Jiande Welfine Technology Co., Ltd. can review alternative tooth counts, modules, bore dimensions, face widths, hub arrangements, material grades, hardness ranges, and finishing treatments.
Customization begins with technical information. The customer should provide a two-dimensional drawing or three-dimensional model whenever possible. Useful additional information includes torque, speed, operating temperature, lubrication, mating gear material, expected life, duty cycle, noise limits, assembly method, annual quantity, and inspection standards.
The company can also evaluate samples when a drawing is unavailable. Reverse engineering may identify the principal dimensions and manufacturing opportunities, although final approval should be based on a customer-controlled drawing and functional specification.
During design review, the following issues should be considered:
Tooth geometry should be compatible with the mating gear, including module, pressure angle, tooth thickness, addendum, dedendum, and intended backlash.
The bore and any shaft interface should be reviewed for fit, torque transmission, concentricity, and assembly method.
The transition between the large and small gear sections should provide sufficient strength and avoid stress concentration.
Heat treatment should be selected according to the required wear resistance, toughness, fatigue life, and dimensional stability.
Density and geometry should be reviewed to confirm that the part is suitable for powder compaction and sintering without unacceptable distortion.
Inspection characteristics should identify critical dimensions, functional gear checks, hardness, runout, phasing, and surface condition.
Annual volume should be evaluated because tooling economics are closely related to expected production quantity.
Quality Management and Manufacturing Strengths
Jiande Welfine Technology Co., Ltd. was established in 2001 and focuses on powder metallurgy sintering, precision machining, bushings, structural components, and customized sintered parts. The company operates a production base of approximately 13,039 square meters and employs more than 150 skilled personnel, according to the supplied company information.
The facility includes high-efficiency presses, high-temperature sintering furnaces, precision forming equipment, and inspection resources. Bringing these capabilities together allows the company to manage multiple stages of production internally and coordinate the process from powder preparation through final inspection.
The company holds ISO 9001:2015 and IATF 16949:2016 certifications according to the supplied information. ISO 9001 supports systematic quality management, while IATF 16949 is designed for automotive supply-chain quality requirements. Certification does not replace product-specific validation, but it provides a structured foundation for process control, corrective action, documentation, and customer communication.
The company’s production strengths include:
Experience in powder metallurgy materials and sintered component design.
Precision compaction using dedicated dies and multi-action tooling.
Controlled-atmosphere sintering for stable metallurgical bonding and dimensional behavior.
Precision machining and sizing for critical dimensions.
Quenching and tempering for controlled hardness and improved wear performance.
Steam treatment and other finishing options for selected applications.
Process monitoring, statistical quality control, and batch-level inspection.
OEM and ODM support based on customer drawings, samples, and application requirements.
Stable capacity for both standard products and large-volume customized orders.
Recommended Validation Program
Before mass production, customers should validate the gear in the actual transmission system. A recommended program may include dimensional inspection, hardness verification, gear roll testing, runout measurement, phasing inspection, noise evaluation, torque testing, endurance testing, and environmental testing.
Dimensional inspection should confirm the bore, outside diameter, tooth thickness, face width, and other drawing requirements. Gear roll testing can evaluate functional engagement with a master or mating gear. Runout should be measured relative to the specified datum, because the result may vary depending on the fixturing method.
Functional testing should reproduce the expected speed, torque, acceleration, lubrication, and temperature. If the gear is used in an automotive or power-tool mechanism, intermittent shock loads should be included where relevant. Long-duration testing can identify wear, tooth damage, excessive backlash, and changes in noise.
For a double pinion, the validation program should specifically confirm the angular phase between the Z46 and Z11 sections. The part should also be examined for deformation after heat treatment and for any interference with adjacent components.
Material and process documentation may include powder batch records, compaction parameters, sintering charts, heat-treatment records, hardness results, dimensional reports, and final inspection data. The required documentation level should be agreed before production begins.
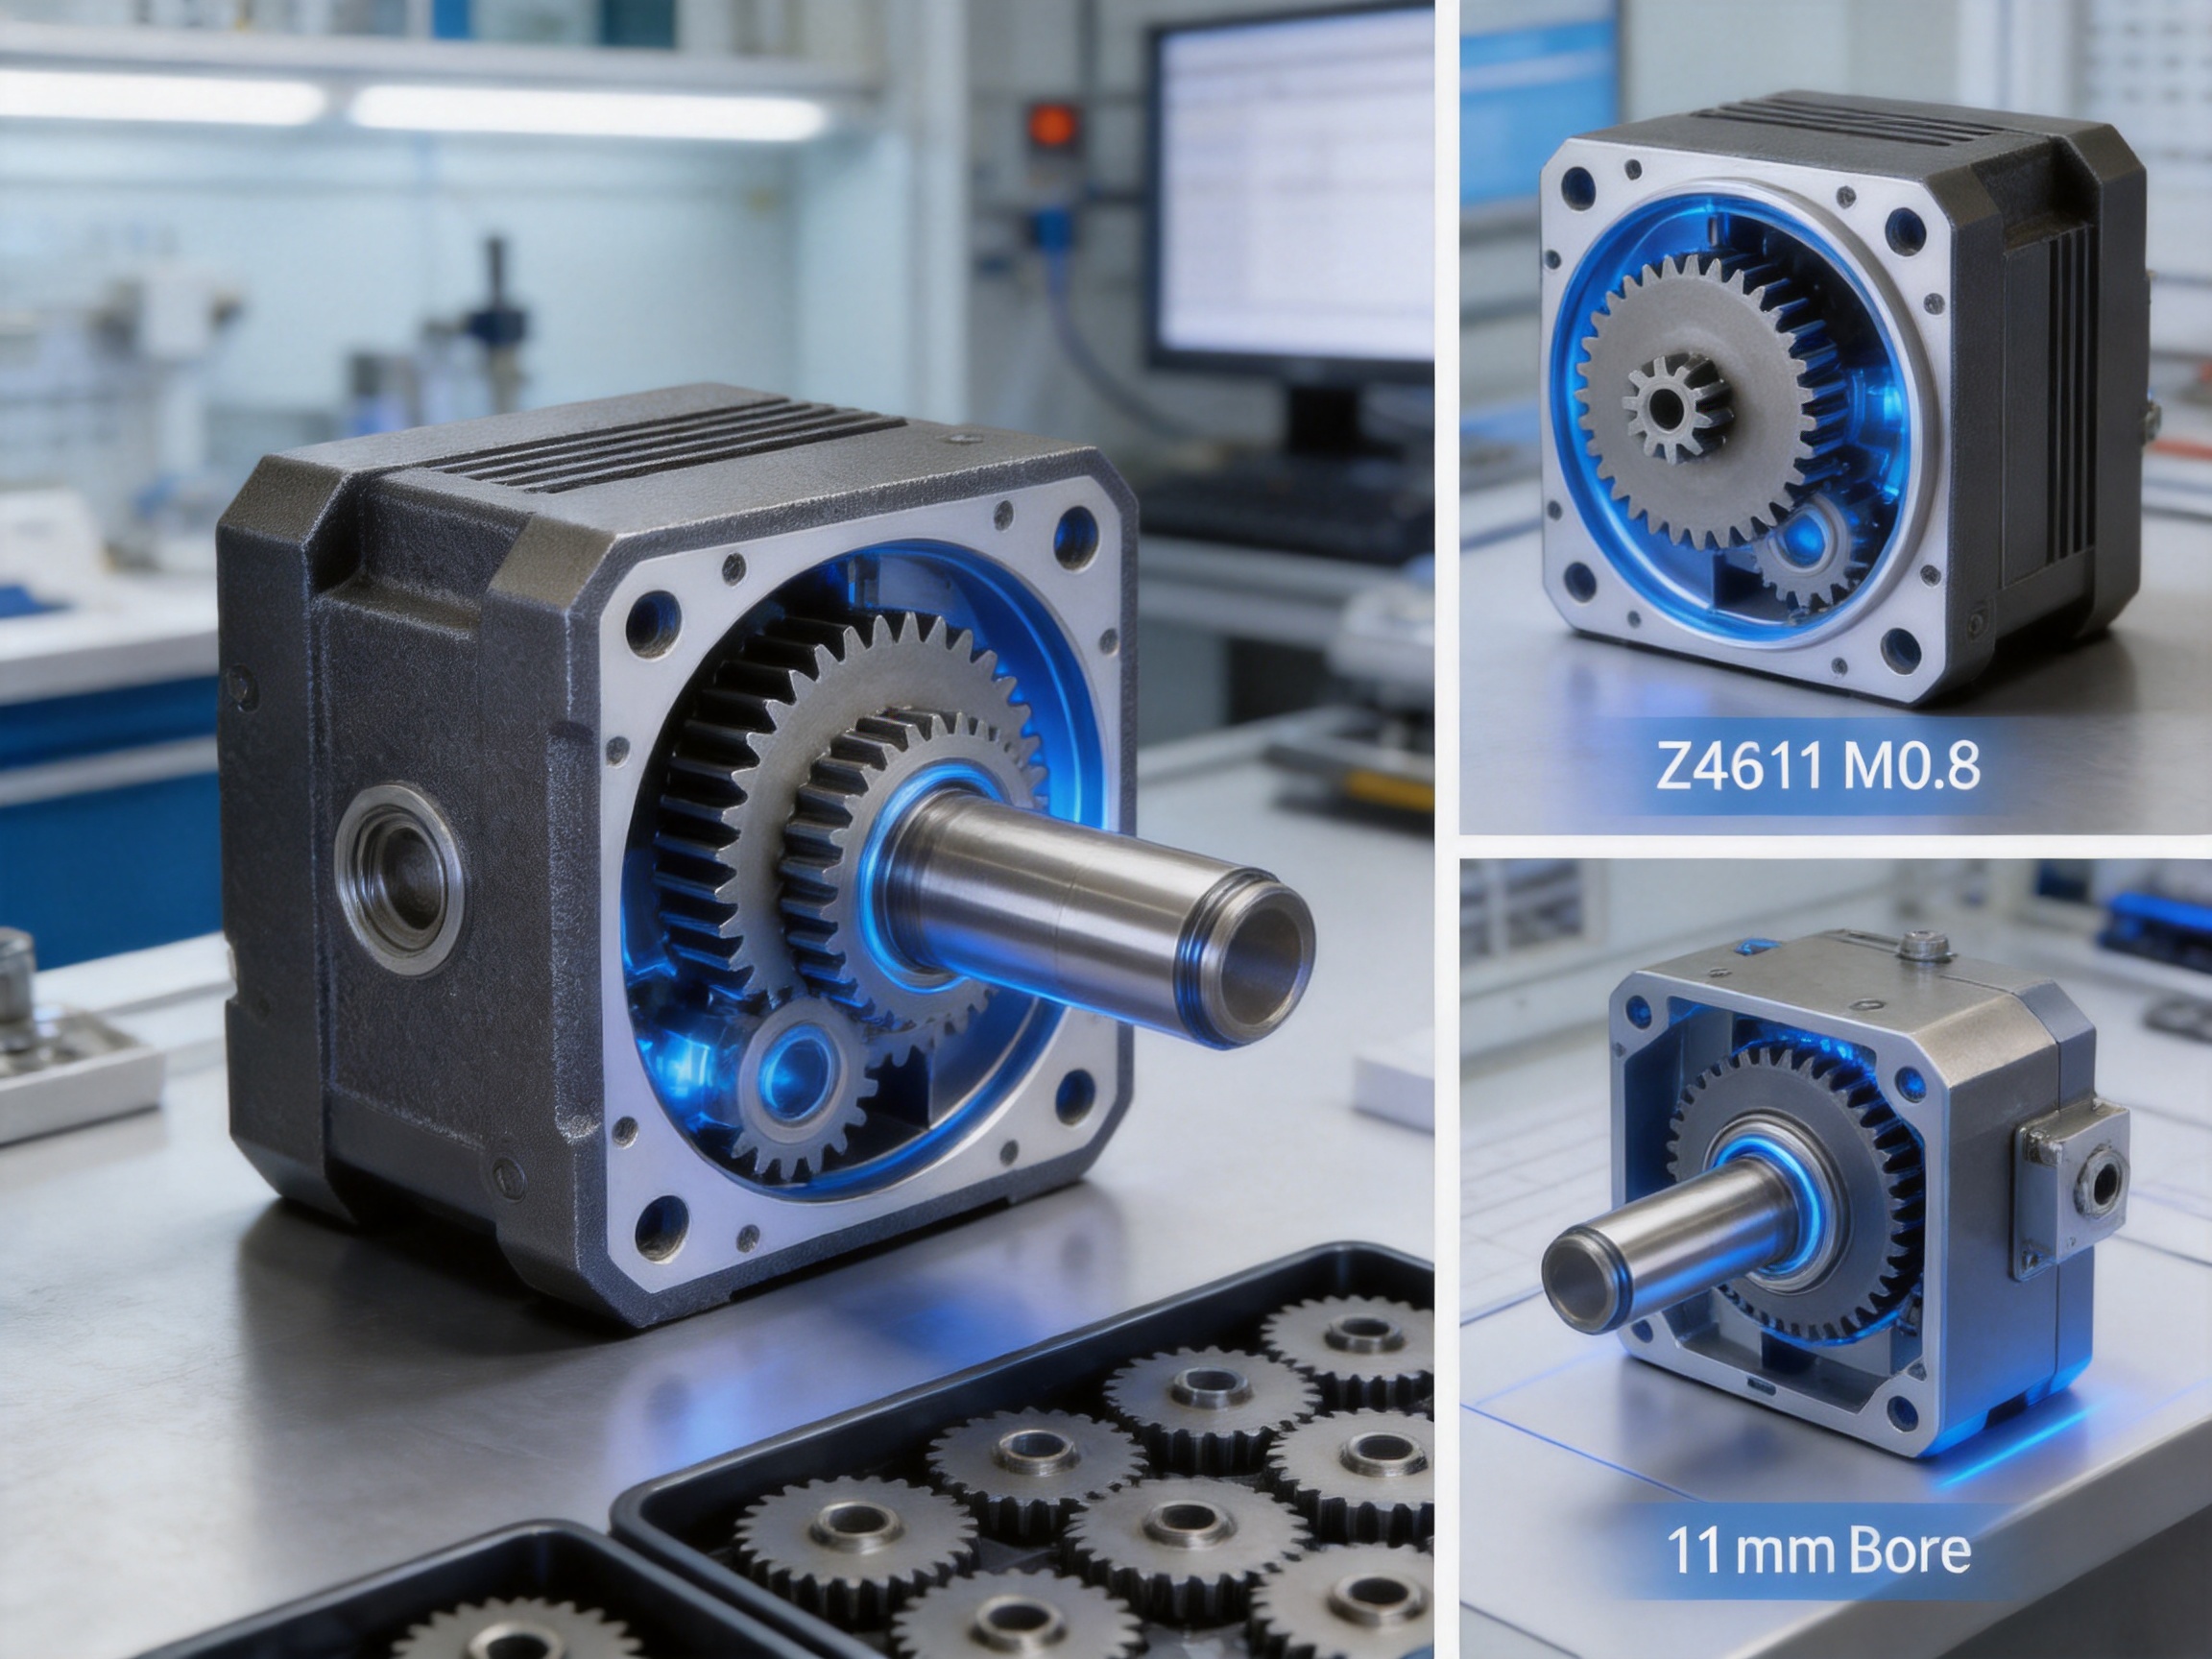
Frequently Asked Questions
What is the main advantage of the Z46/Z11 double pinion design?
The main advantage is that the large gear and small pinion are produced as one integrated component. This can reduce assembly steps, improve phasing consistency, save space, and lower the risk of tolerance accumulation between separately manufactured gears.
What does M0.8 mean?
M0.8 refers to the gear module. Module is a standard relationship between tooth size and pitch diameter. The mating gear must use a compatible module, pressure angle, and tooth geometry for proper engagement.
What material is used for the gear?
The gear uses an AB high-strength iron-based powder metallurgy alloy. The material is selected to provide a practical combination of strength, machinability, wear resistance, and cost efficiency. The final material grade should be confirmed against the customer’s drawing and application requirements.
What hardness does the gear achieve?
The specified heat-treated hardness is HRC 32–38. This range balances resistance to tooth wear with toughness and reduced brittleness. The actual hardness requirement can be reviewed if a customer needs a different performance balance.
Can the gear be customized?
Yes. Potential customization includes tooth counts, module, bore size, face width, material composition, heat treatment, hardness, sizing, steam treatment, and other finishing requirements. Customization depends on technical feasibility, expected volume, tooling requirements, and the customer’s drawing.
Is powder metallurgy suitable for high-torque applications?
It can be suitable for many compact transmission applications, but high-torque or severe-impact systems require engineering validation. Load capacity depends on density, alloy, tooth root geometry, heat treatment, lubrication, speed, and duty cycle. Jiande Welfine Technology Co., Ltd. can review the operating conditions before recommending the PM design.
What annual volume is generally appropriate for powder metallurgy?
The supplied guidance recommends considering powder metallurgy for annual quantities above approximately 20,000–30,000 pieces. The economic advantage commonly becomes more significant above 50,000 pieces per year, although the exact break-even point depends on tooling complexity, material, geometry, and machining alternatives.
Does the product require secondary machining?
Many applications can use the gear as sintered or with a sizing operation. Other applications may require bore finishing, chamfering, deburring, or additional precision machining. The secondary process is selected according to the drawing and required performance.
How is the alignment of the two gear sections controlled?
The two gear sections are formed in one die cavity using multi-level tooling. This establishes the angular relationship during compaction rather than during assembly. Process control, tool accuracy, sintering stability, and optional sizing are used to maintain the required phasing.
What quality certifications does the manufacturer have?
According to the supplied company information, Jiande Welfine Technology Co., Ltd. has ISO 9001:2015 and IATF 16949:2016 certifications. Product-specific inspection and validation requirements should still be confirmed for each customer program.
Can the gear be used in automotive components?
Yes. Potential automotive applications include seat adjusters, window lifters, vehicle actuators, and other compact mechanisms. The final design must be evaluated for temperature, noise, load, endurance, lubrication, corrosion, and applicable customer or industry standards.
How does PM reduce production cost compared with machined steel?
Powder metallurgy can reduce cost through higher material utilization, fewer machining operations, shorter forming cycles, lower labor requirements, and stable repeatability in large batches. Tooling investment must be included in the initial economic analysis.
Conclusion
The AB powder metallurgy double pinion gear with Z46 and Z11 teeth, M0.8 module, and 11 mm small gear bore is designed for compact, repeatable, and cost-sensitive transmission systems. Its integrated structure supports consistent phasing and can reduce assembly complexity compared with two separate machined gears.
The high-strength AB iron-based material and HRC 32–38 quenching-and-tempering treatment provide a balanced basis for wear resistance, toughness, and dimensional stability. The powder metallurgy production route offers additional advantages through near-net-shape forming, more than 97 percent material utilization in the supplied comparison, reduced secondary processing, and stable geometry over extended production runs.
Jiande Welfine Technology Co., Ltd. strengthens this product concept with powder metallurgy expertise, precision compaction, controlled-atmosphere sintering, heat treatment, finishing, process monitoring, and OEM/ODM engineering support. Its ISO 9001:2015 and IATF 16949:2016 quality systems support organized production and documentation for industrial and automotive customers.
For customers seeking a compact M0.8 compound gear for automation, automotive mechanisms, power tools, office equipment, appliances, or precision instruments, the product offers a practical alternative to fully machined steel. The best result comes from early cooperation between the customer and manufacturer, including review of tooth geometry, load, duty cycle, lubrication, tolerance, material, heat treatment, annual volume, and validation requirements.
References
1. Powder Metallurgy Design Manual, Metal Powder Industries Federation, design and process guidance for compacted and sintered components.
2. ASM Handbook, Volume 7: Powder Metal Technologies and Applications, ASM International.
3. ISO 9001:2015, Quality Management Systems—Requirements.
4. IATF 16949:2016, Quality Management System Requirements for Automotive Production and Relevant Service Parts Organizations.
5. ISO 1328, Cylindrical Gears—ISO System of Flank Tolerance Classification.
6. ISO 6336, Calculation of Load Capacity of Spur and Helical Gears.
7. Materials and process information supplied for the AB powder metallurgy double pinion gear, Z46/Z11, M0.8.
8. Manufacturing and company capability information supplied by Jiande Welfine Technology Co., Ltd.
Product: AB Powder Metallurgy Double Pinion Gear (Z46/Z11, M0.8)
Related products
-
-
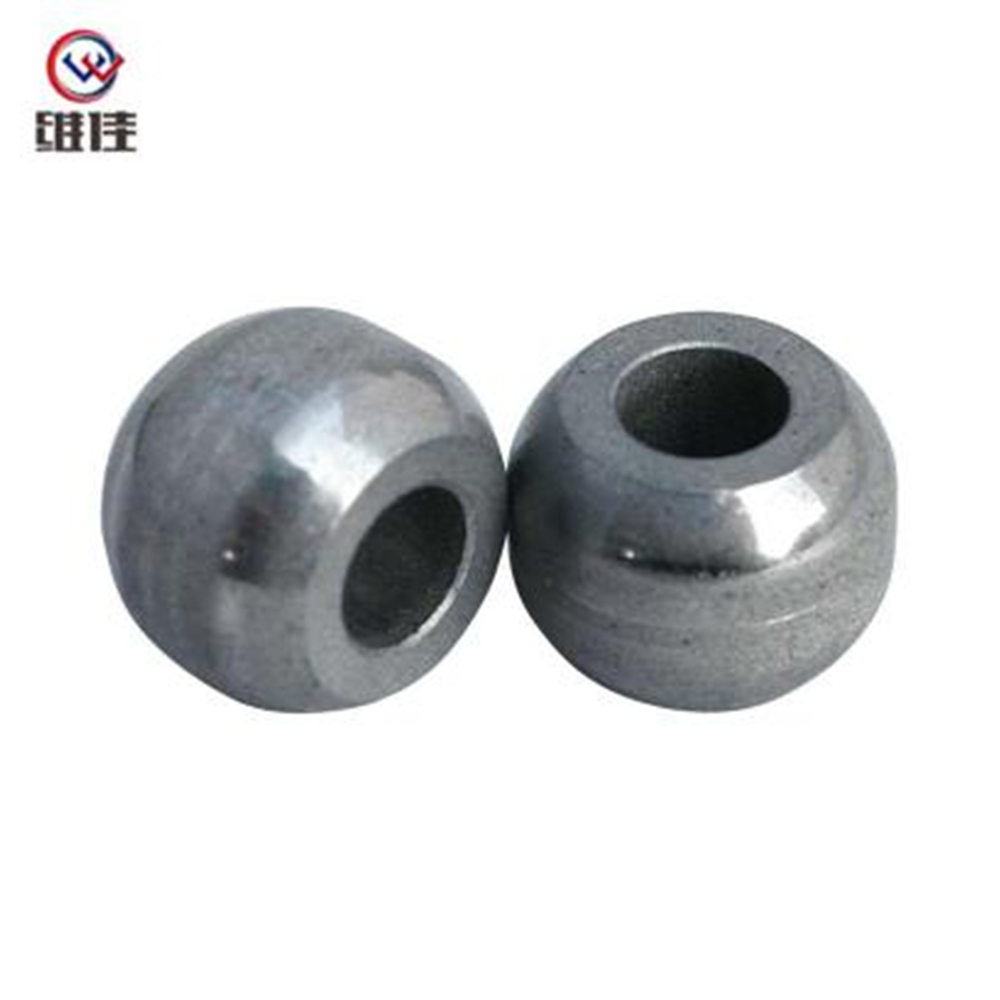
Product Description: High-precision powder metallurgy part (S14*7*10) made of iron material from Jiande Wefine, customized PM components with strict tolerance control.
See Details -
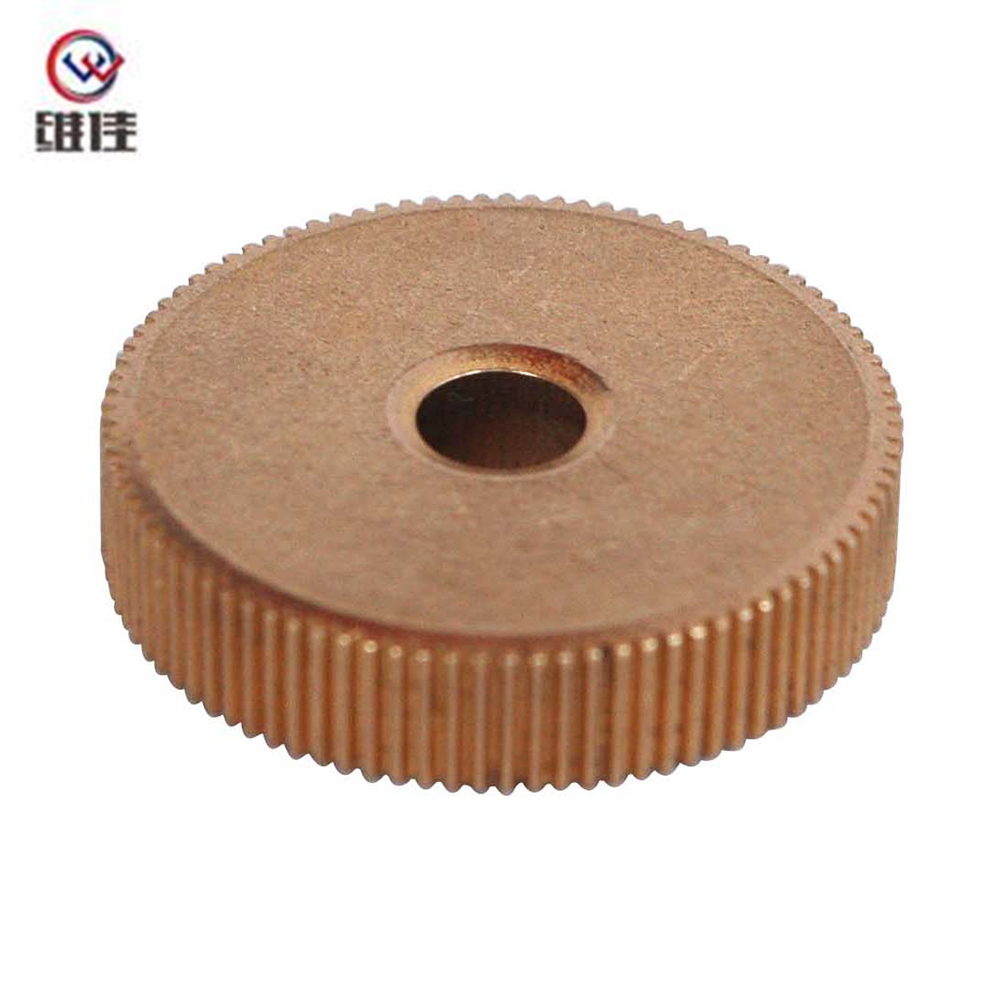
This 4×11.5×5.2mm powder metallurgy gear is manufactured through a precise press-sinter-through hole-oil impregnation process, with strict control of press density (6.7–6.8g/cm³) and sintering tempera...
See Details -
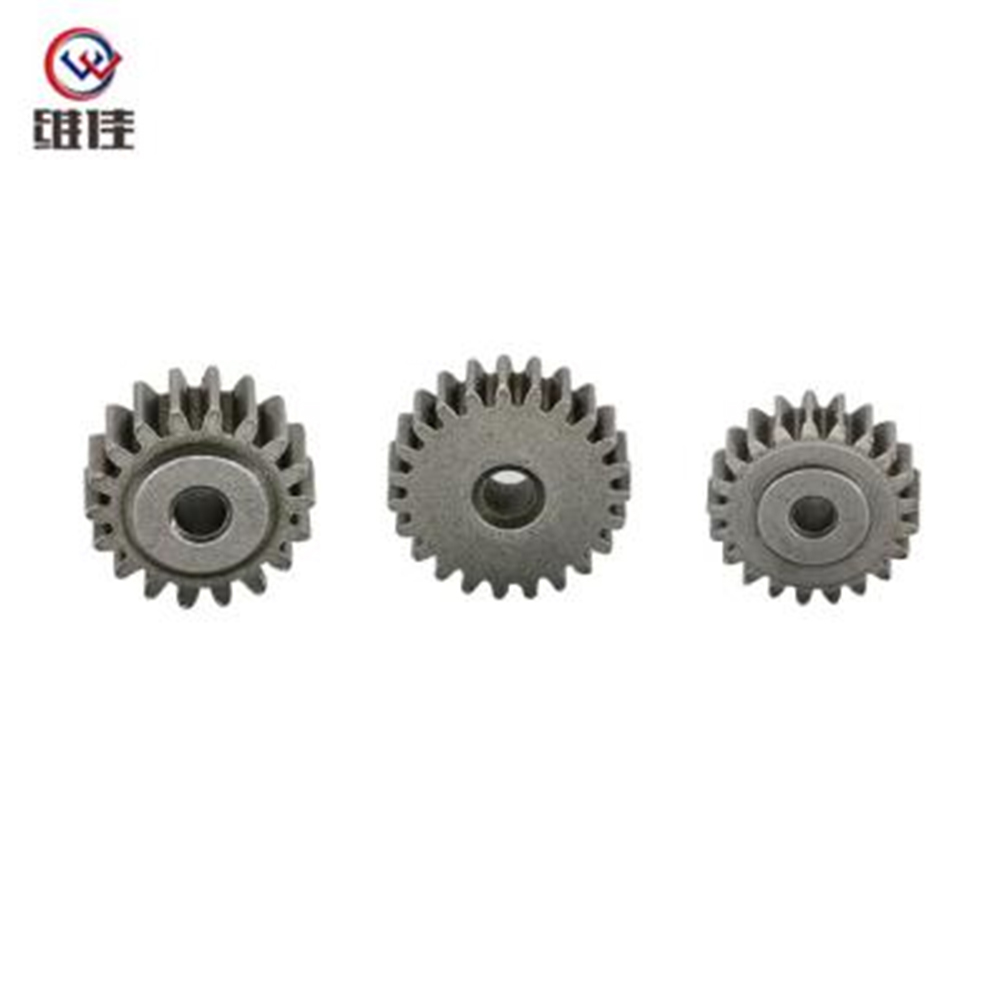
Description: Custom powder metallurgy planetary gear with high precision, wear resistance for automotive, industrial machinery & home appliances. OEM/ODM supported.
See Details -
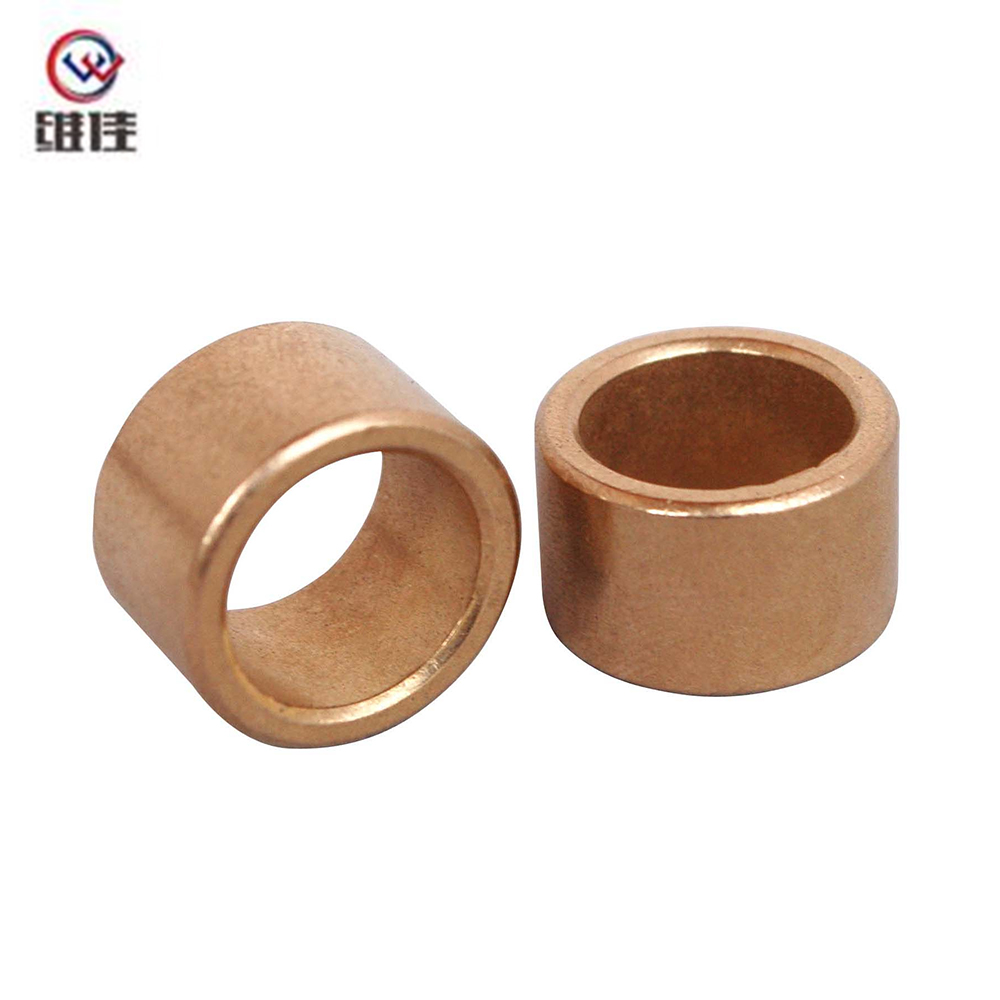
This copper-based powder metallurgy bushing is manufactured through an integrated process of compaction, sintering, sizing, and oil impregnation. It features excellent wear resistance and self-lubrica...
See Details
Copyright © Jiande Welfine Technology Co., Ltd. All Rights Reserved. Custom Self-lubricating Sintered Bushing Manufacturers
