 English
 中文简体
中文简体
Core Specifications Parameter Specification Gear Teeth Z46 (large gear) & Z11 (small pinion) Module 0.8 Small Gear Bore 11 mm Material AB powder metallurgy (high-strength iron-based all...
See DetailsE-mail us: [email protected]
Tel: +86-15239857375


 Home / Author / Luo Qian — Product Sales Supervisor / M0.8 Z46/Z11 Powder Metallurgy Double Pinion Gear: Precision, Efficiency, and Reliable Batch Manufacturing
 M0.8 Z46/Z11 Powder Metallurgy Double Pinion Gear: Precision, Efficiency, and Reliable Batch Manufacturing
 2026.09.14
 Luo Qian — Product Sales Supervisor
Content
- 1 Product Overview
- 2 Why the Double Pinion Configuration Matters
- 3 Material Advantages of AB Powder Metallurgy
- 4 Controlled Heat Treatment for Strength and Wear Resistance
- 5 Precision Manufacturing Process
- 6 Quality Control and Process Capability
- 7 Powder Metallurgy Compared with Machined Steel
- 8 Performance Advantages in Compact Transmission Systems
- 9 Applications
- 10 Customization and Engineering Support
- 11 Company Manufacturing Strengths
- 12 Recommended Validation Program
- 13 Frequently Asked Questions
- 13.1 What is the main advantage of the Z46/Z11 double pinion design?
- 13.2 Why is module 0.8 suitable for compact mechanisms?
- 13.3 What does the 11 mm bore specify?
- 13.4 Can the gear be used as a direct replacement for a machined steel gear?
- 13.5 What hardness does the product provide?
- 13.6 Can the two pinions be produced with controlled angular phasing?
- 13.7 Does every part require sizing or grinding?
- 13.8 What annual volume is appropriate for powder metallurgy?
- 13.9 Can the gear be customized?
- 13.10 What applications are suitable for this gear?
- 13.11 How does powder metallurgy reduce production cost?
- 13.12 What quality documents can be requested?
- 14 Purchasing and Project Implementation Guidance
- 15 Conclusion
- 16 References
- 17 Product: AB Powder Metallurgy Double Pinion Gear (Z46/Z11, M0.8)
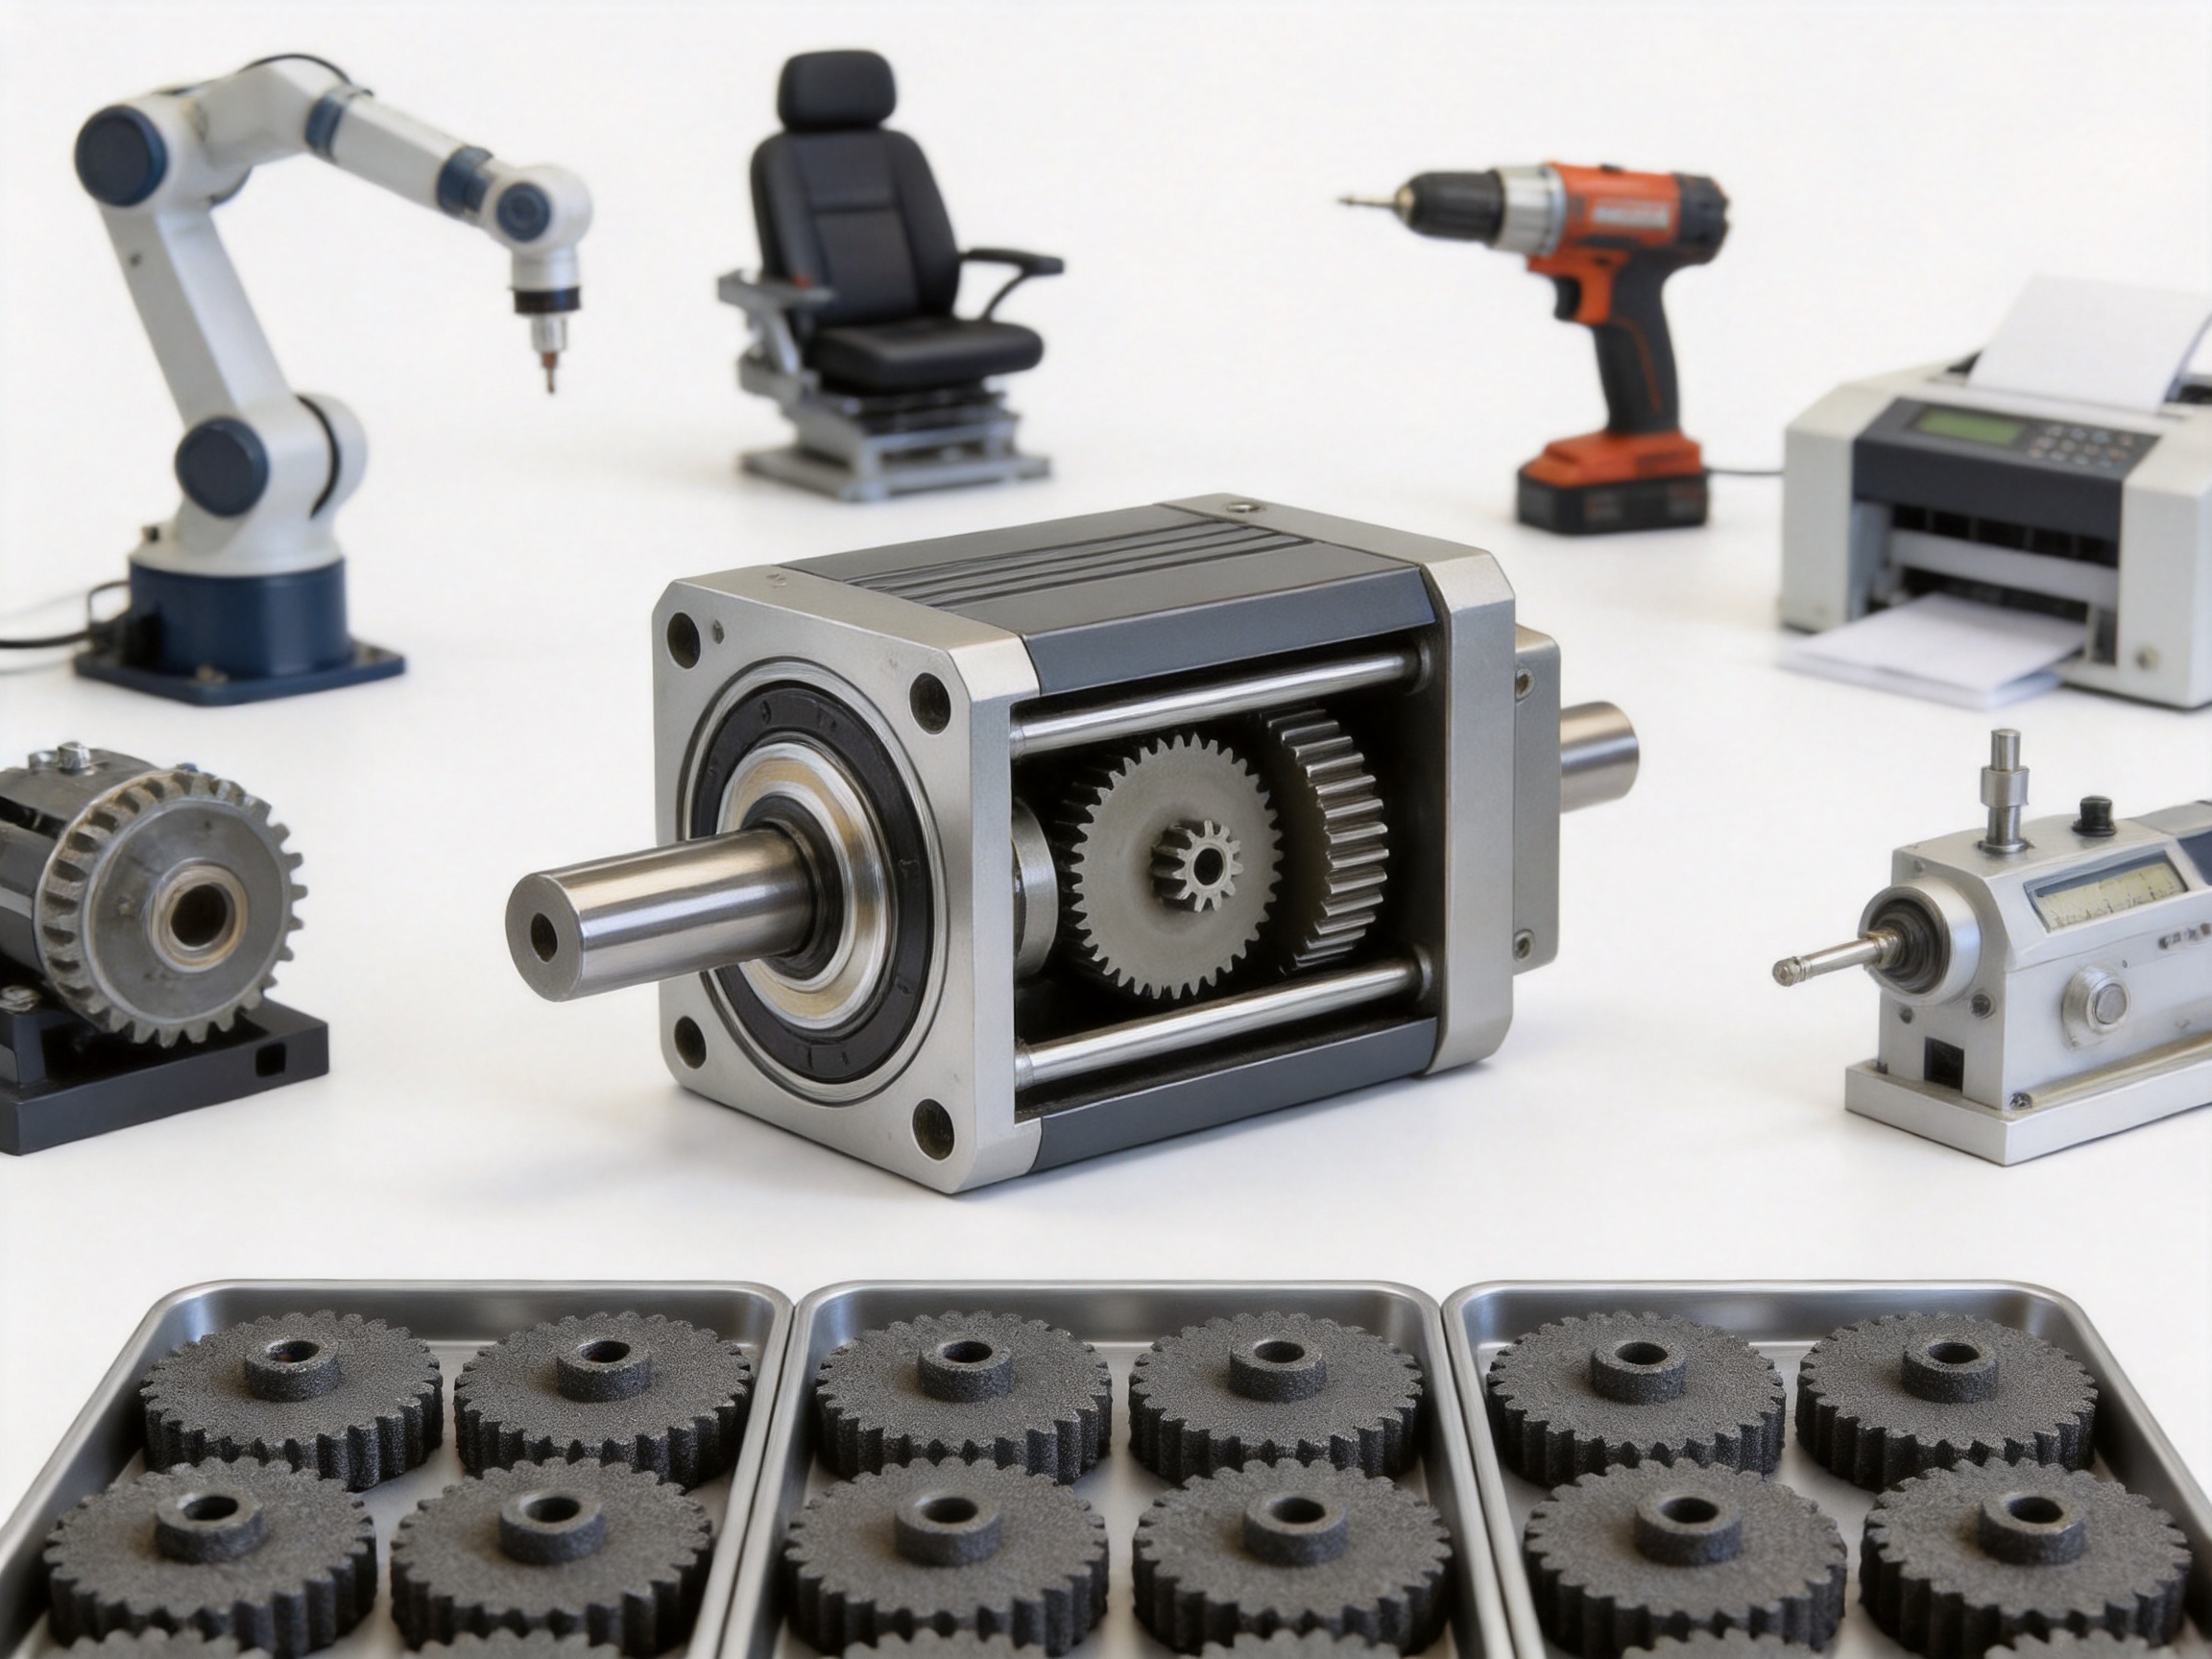
Small-module gears are essential components in compact transmission systems, actuators, office equipment, automotive mechanisms, industrial automation, power tools, and precision instruments. Although an M0.8 gear is small in physical size, it must often transmit motion accurately while operating under repeated loads, limited installation space, changing temperatures, and demanding noise requirements. These conditions make tooth geometry, material consistency, heat treatment, alignment, and production repeatability especially important.
The Z46/Z11 double pinion gear described in this article is designed to address these requirements through an integrated powder metallurgy structure. It combines a 46-tooth large gear and an 11-tooth small pinion in one compact component. With a module of 0.8 and an 11 mm small-gear bore, the component is suitable for precision transmission assemblies that require a small footprint, consistent phasing, dependable wear resistance, and economical high-volume production.
Manufactured from a high-strength AB iron-based powder metallurgy alloy, the gear is produced through powder compaction, controlled sintering, precision machining, heat treatment, and finishing. Quenching and tempering provide a target hardness of HRC 32–38, balancing surface wear resistance with sufficient toughness for repeated operation. The production method also supports stable dimensions, efficient material utilization, and repeatable tooth geometry over large production batches.
Jiande Welfine Technology Co., Ltd. supports the product with more than 20 years of powder metallurgy experience, an established production base in Zhejiang, China, modern forming and sintering equipment, and quality systems certified to ISO 9001:2015 and IATF 16949:2016. The company provides custom OEM and ODM manufacturing based on customer drawings, samples, technical specifications, and forecast volumes.
Product Overview
The M0.8 Z46/Z11 double pinion gear is a compact transmission component consisting of two integrated gear sections. The larger section has 46 teeth, while the smaller pinion has 11 teeth. Both sections are formed as part of one component rather than assembled from separate gears. This integrated configuration reduces the risk of assembly error and maintains the designed angular relationship between the two gear sections.
The module value of 0.8 defines the basic tooth size and is suitable for compact mechanisms where space efficiency is important. Small-module gearing allows designers to achieve higher reduction ratios and more compact transmission layouts than larger gears, provided that the tooth form, material density, heat treatment, and dimensional accuracy are properly controlled.
The small pinion includes an 11 mm bore for mounting on a shaft or for integration with a bearing-supported transmission arrangement. The bore can be reviewed against the customer’s shaft diameter, fit class, keyway requirements, spline design, or other installation conditions. Where required, the part may receive additional sizing or precision machining to achieve the dimensional and fit requirements of a specific assembly.
| Parameter | Specification |
|---|---|
| Component type | Integrated double pinion gear |
| Large gear teeth | Z46 |
| Small pinion teeth | Z11 |
| Module | 0.8 |
| Small gear bore | 11 mm |
| Material | AB powder metallurgy, high-strength iron-based alloy |
| Heat treatment | Quenching and tempering |
| Target hardness | HRC 32–38 |
| Manufacturing route | Powder compaction, sintering, precision machining, heat treatment, and finishing |
| Typical applications | Industrial machinery, automotive mechanisms, automation systems, and precision transmission equipment |
The specification should be confirmed against the final engineering drawing before production. Important design information may include pressure angle, tooth profile, face width, gear-section spacing, total height, bore tolerance, concentricity, phasing, surface finish, operating torque, rotational speed, lubrication, and environmental conditions.
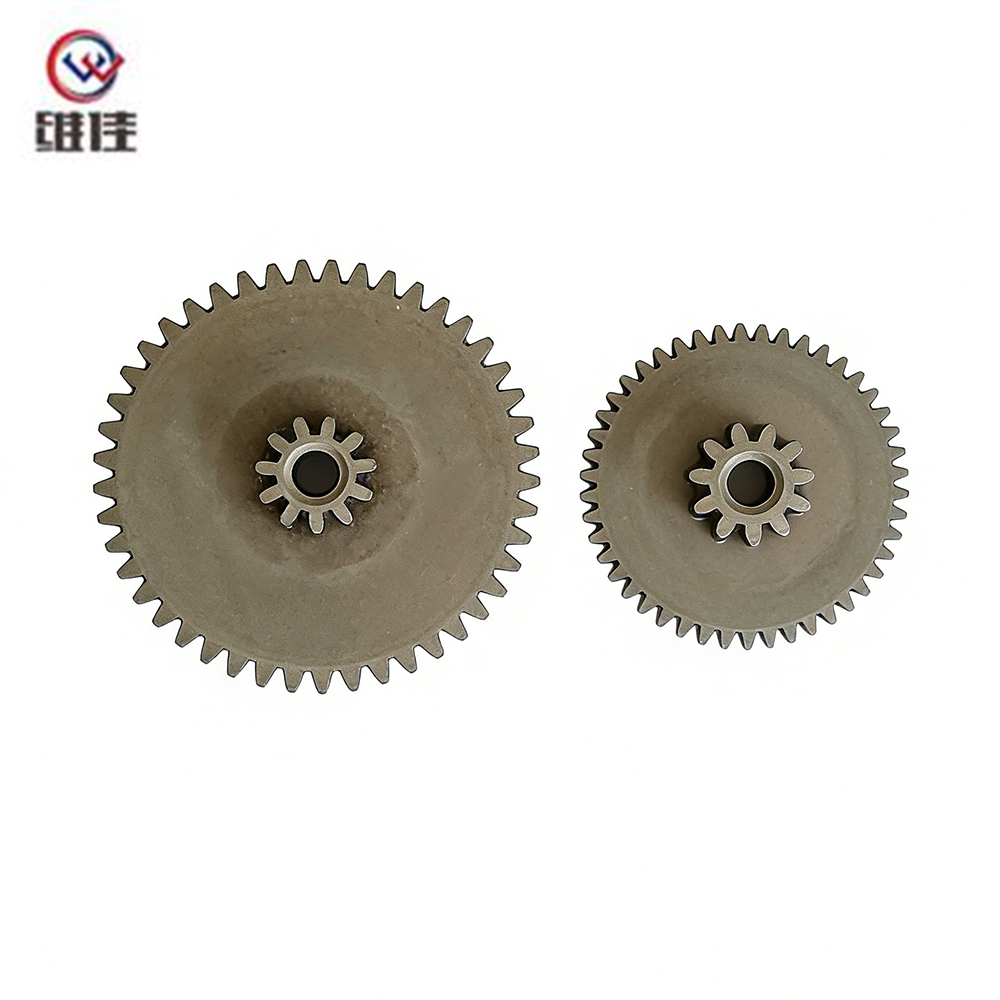
AB Powder Metallurgy Double Pinion Gear (Z46/Z11, M0.8)
Why the Double Pinion Configuration Matters
A double pinion gear is used when one component must transmit motion through two gear interfaces or through two stages within a compact mechanism. The Z46/Z11 configuration provides two different tooth counts in one integrated body. This allows designers to develop compact drive arrangements while reducing the number of individual parts in the transmission.
Compared with two separate gears mounted on a common shaft, an integrated double pinion design can reduce component count, simplify assembly, and minimize the risk of incorrect angular positioning. Separate gears may require additional spacers, retaining features, shaft shoulders, or assembly operations. Each additional interface can introduce tolerance accumulation, runout, or alignment variation. A one-piece design avoids many of these potential sources of error.
The integrated structure is particularly useful when the relative phase between the two gear sections is functionally important. In a compact actuator or automotive mechanism, the two gear sections may drive different shafts, move a linked mechanism, or coordinate two stages of motion. Consistent phasing from part to part supports predictable assembly and stable transmission performance.
Powder metallurgy is well suited to this type of geometry because a multi-level die and punch system can form different levels within the same compacted part. The upper and lower gear sections can be produced in one die cavity, with tooling designed to maintain the specified relationship between the two sections. According to the supplied manufacturing capability, standard angular orientation can be controlled within approximately ±0.5°, with tighter control available for qualified designs and additional processing.
The final design should still be evaluated according to the application. Gear ratio, torque, speed, tooth root stress, contact stress, lubrication, shock loading, and operating temperature all affect service performance. Powder metallurgy offers major advantages, but the gear must be correctly specified for the actual load environment.
Material Advantages of AB Powder Metallurgy
The gear uses an AB powder metallurgy material described as a high-strength iron-based alloy. Powder metallurgy materials are manufactured by blending controlled metal powders, compacting them under pressure, and sintering the compacted shape in a controlled atmosphere. The process creates a component with a repeatable composition and a structure suited to high-volume precision production.
One important advantage is the ability to control the material formulation for the intended application. Iron-based powder metallurgy alloys can be developed with alloying elements and carbon levels that support strength, hardness, machinability, wear resistance, or dimensional stability. The material selection can be reviewed according to the required torque, duty cycle, heat treatment, lubrication, and environmental conditions.
Powder metallurgy also supports efficient use of raw material. Conventional machined steel gears normally begin with bar stock or forged blanks that are substantially larger than the finished gear. Turning, hobbing, shaping, chamfering, deburring, and other operations remove material as chips. By contrast, powder compaction forms the majority of the component geometry close to its final shape. This can provide material utilization above 97 percent for suitable designs, while machined steel production may utilize approximately 45–60 percent of the original stock.
Efficient material utilization has both economic and environmental benefits. Lower scrap rates reduce raw material consumption and the amount of machining waste that must be handled. For large annual volumes, the savings can become substantial. The exact result depends on the component weight, blank size, powder formulation, tooling design, yield, and secondary operations.
The compacted structure also provides consistent properties when powder preparation, filling, pressing, sintering, and post-processing are properly controlled. Welfine’s manufacturing approach includes process control from powder compaction through heat treatment and finishing. This supports repeatable dimensions and mechanical performance across production batches.
Controlled Heat Treatment for Strength and Wear Resistance
Small gears experience repeated contact and bending stresses at the tooth flanks and roots. If the material is too soft, the tooth surface may wear quickly, deform, or develop contact damage. If it is too hard and brittle, the gear may be vulnerable to chipping or fracture under impact. The specified HRC 32–38 hardness range is intended to provide a practical balance between wear resistance and toughness.
Quenching and tempering are used to modify the microstructure and mechanical properties of the iron-based alloy. Quenching increases hardness by rapidly cooling the material from an elevated temperature. Tempering then reduces excessive brittleness and stabilizes the structure by reheating the component under controlled conditions. The final result depends on the material composition, heating rate, quenching medium, tempering temperature, part geometry, and furnace control.
Proper heat treatment can improve resistance to repeated loading and help the gear maintain tooth geometry during extended service. It can also support more stable performance under variable operating temperatures. However, heat treatment must be carefully controlled because thin gear sections and changes in cross-sectional thickness can respond differently during heating and cooling.
Dimensional stability is another important consideration. Poorly controlled heat treatment may cause distortion, bore variation, or changes in tooth alignment. Welfine’s process sequence includes precision machining and finishing operations around the heat treatment stage so that the final component can be evaluated and, where required, corrected to meet drawing requirements.
The specified hardness is a general product value rather than a substitute for application-specific validation. Customers requiring higher surface hardness, different core properties, or special wear resistance may discuss alternative alloy systems and treatment options. Depending on the design and volume, options may include steam treatment, sizing, additional machining, or a customized heat treatment cycle.
Precision Manufacturing Process
Powder Preparation and Compaction
The manufacturing process begins with the preparation of the iron-based powder blend. Powder characteristics such as particle size distribution, apparent density, flowability, lubricant content, and alloy composition affect filling behavior and compact density. Consistent powder preparation is therefore essential for achieving uniformity throughout the production batch.
The powder is loaded into a precision die designed specifically for the Z46/Z11 double pinion geometry. A multi-level punch system can produce the different gear sections and control the component’s height and density distribution. The tooling must account for tooth geometry, bore formation, transitions between sections, ejection requirements, and expected sintering shrinkage.
High-density compaction is particularly important for gear applications. Higher density generally supports improved strength, wear resistance, and tooth-root performance. The supplied production information indicates that high-density compaction at or above approximately 7.0 g/cm³ may be used for suitable material systems. Actual density requirements should be established through drawing review and application testing.
Welfine uses CNC compaction presses and process monitoring to maintain stable forming conditions. Press force, filling height, punch movement, ejection behavior, and part weight can be monitored as key indicators. Stable compaction reduces variation in green density and helps minimize distortion during sintering.
Controlled Sintering
After compaction, the green gear is sintered in a controlled-atmosphere furnace. Sintering heats the compacted powder to a temperature below the alloy’s melting point. At this temperature, particles bond together through diffusion, creating a mechanically coherent component and developing the required metallurgical structure.
Atmosphere control is important because the gear must be protected from excessive oxidation and unwanted chemical reactions. Furnace temperature, belt speed, atmosphere composition, dew point, and cooling conditions all influence the final result. Welfine uses mesh-belt sintering equipment with controlled temperature uniformity, identified in the supplied information as approximately ±5°C for the furnace environment.
Uniform heating helps produce consistent shrinkage across the two gear sections. This is especially important for a double pinion because differences in density or thermal response could affect concentricity, tooth spacing, phasing, and bore accuracy. A stable sintering cycle supports repeatable dimensions from the first part of a batch to the last.
Precision Machining and Sizing
Powder metallurgy can produce many gear features near net shape, but secondary operations may be used when tighter tolerances, improved surface finishes, or special interface features are required. Precision machining can be applied to the bore, reference faces, locating surfaces, or other functional dimensions.
Sizing is a controlled pressing operation that can improve dimensional accuracy and correct minor changes resulting from sintering. For suitable gear designs, sizing may improve pitch circle runout, bore size, tooth thickness, and overall concentricity. The need for sizing depends on the drawing tolerance, gear class, operating noise requirements, and assembly fit.
Some applications may require additional tooth finishing or inspection. The appropriate process should be selected according to the required accuracy and annual volume. Near-net-shape production is generally most advantageous when the geometry is stable and the design is produced in sufficient quantities to justify dedicated tooling.
Heat Treatment and Finishing
After the dimensional operations are completed, the gear can undergo quenching and tempering to achieve the required HRC 32–38 hardness. The part is then inspected for hardness, dimensional stability, tooth condition, bore accuracy, and surface quality.
Finishing may include cleaning, deburring, surface treatment, rust prevention, or steam treatment. Steam treatment can improve corrosion resistance and may create a protective oxide layer on suitable iron-based powder metallurgy components. It can also contribute to slight surface hardening and improved appearance. The treatment must be selected with consideration for lubrication and the operating environment.
The final process route is determined by the customer’s drawing and performance requirements. Not every application needs the same combination of machining, sizing, heat treatment, and surface treatment. Welfine can review the product design and recommend a route that balances performance, tolerance, tooling investment, and production cost.
Quality Control and Process Capability
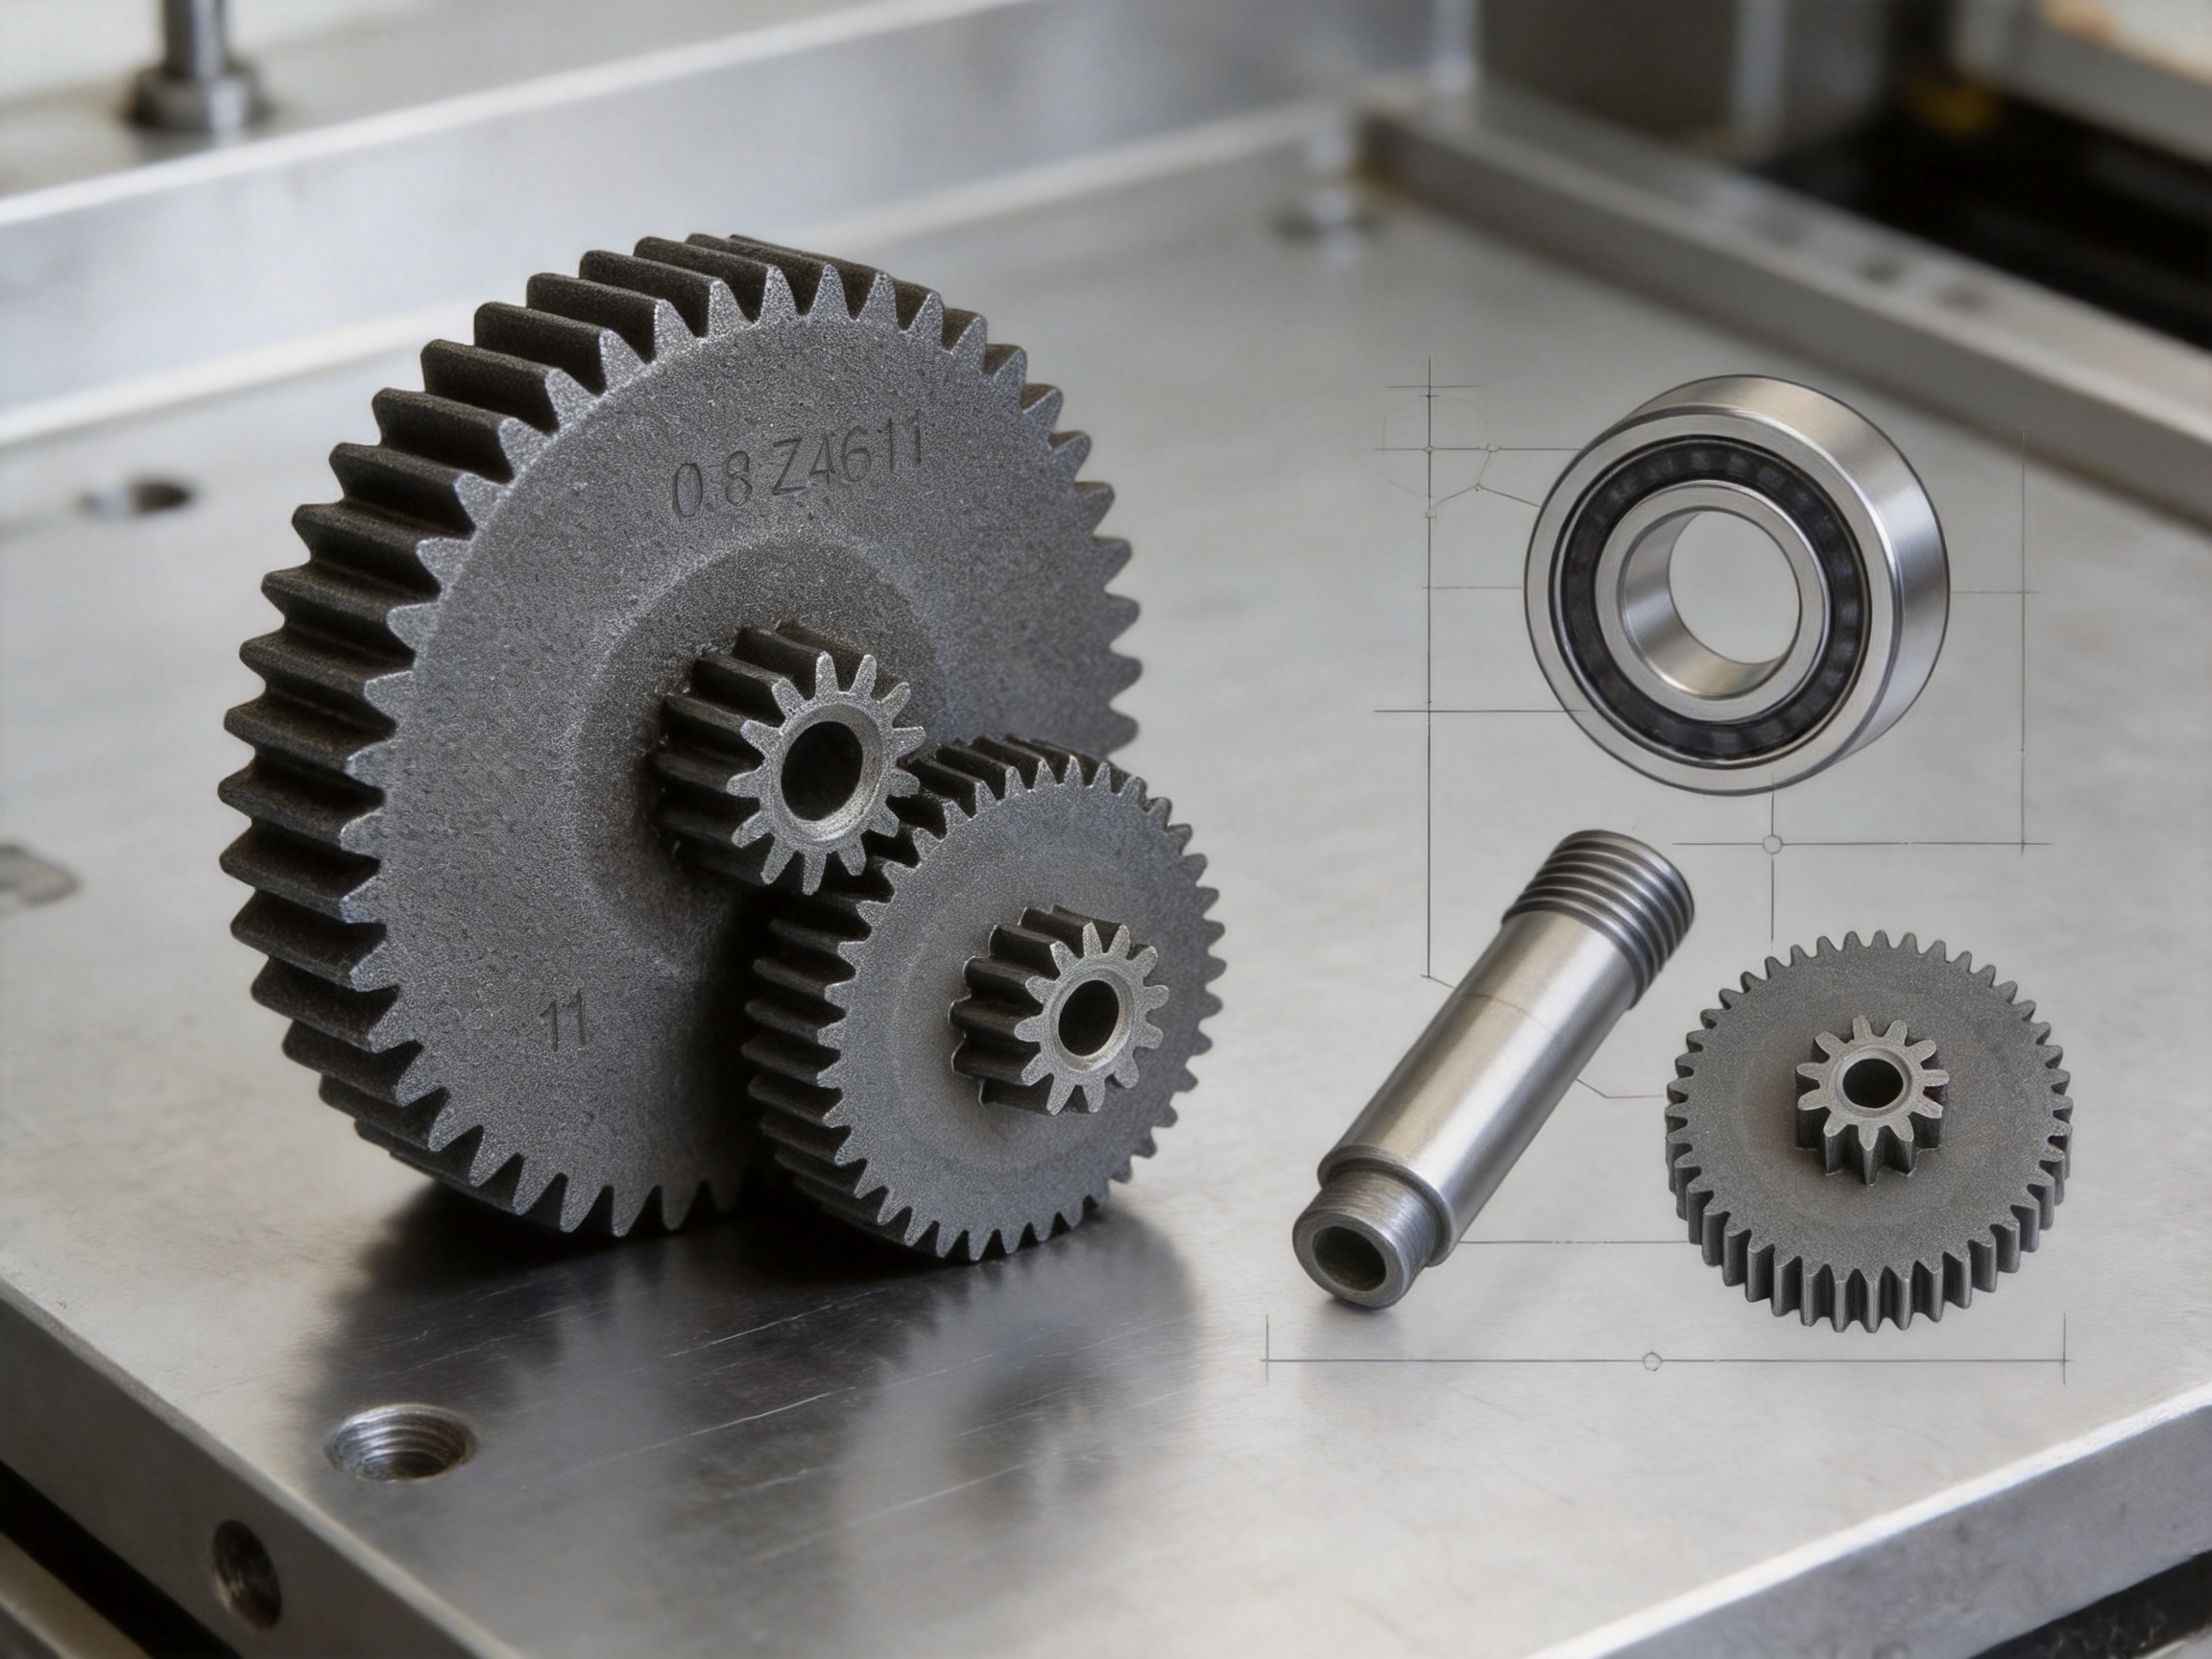
Quality control for a small-module double pinion gear must cover more than overall dimensions. The gear’s performance depends on tooth spacing, tooth thickness, pitch circle runout, concentricity, bore size, phasing, hardness, density, surface condition, and the relationship between the two gear sections.
Welfine applies process control from raw material preparation through final inspection. Statistical process control can be used for critical dimensions such as bore diameter, outside diameter, tooth thickness, and overall height. Monitoring these characteristics helps identify tool wear, powder filling changes, press instability, or sintering variation before they create a large quantity of nonconforming parts.
According to the supplied manufacturing information, the company can use gear roll testing for runout verification and inspect tooth geometry through controlled measurement procedures. Gear rolling tests evaluate the interaction of the manufactured gear with a master gear or reference system. They can reveal composite deviation, eccentricity, tooth variation, and transmission irregularities.
For selected critical dimensions, a process capability index of approximately Cpk 1.3–1.6 may be achieved over long production runs when the tooling, equipment, and process conditions are properly qualified. The exact capability depends on the tolerance, measurement method, material, production volume, and stability of the customer’s design.
Inspection data can be used to support batch release, corrective action, customer approval, and continuous improvement. For automotive and other demanding applications, documentation may include material certificates, hardness records, dimensional reports, capability studies, control plans, process flow charts, and traceability records.
Welfine’s ISO 9001:2015 and IATF 16949:2016 certifications demonstrate a structured approach to quality management. Certification does not replace product-specific validation, but it provides a framework for documented processes, risk assessment, corrective action, supplier control, customer requirements, and continual improvement.
Powder Metallurgy Compared with Machined Steel
Machined steel remains an effective choice for prototypes, low-volume products, extremely high-load gears, and designs that require extensive customization without dedicated tooling. However, for stable high-volume production of small-module gears, powder metallurgy can offer important advantages in cost, repeatability, and material utilization.
A machined steel double pinion gear may require turning, hobbing, shaping, deburring, cleaning, heat treatment, and possibly grinding. If the two gear sections cannot be produced efficiently in one setup, additional fixturing and alignment operations may be required. Each operation adds handling time and creates opportunities for variation.
Powder metallurgy forms the main external geometry in a single compaction operation. The production cycle for compaction and sintering is reported at approximately 6–8 seconds per gear, excluding heat treatment, while a machined alternative may require approximately 45–90 seconds for multiple operations. Actual cycle time varies by equipment, tooling, batch arrangement, inspection requirements, and process route, but the difference can be significant in large-volume production.
Material utilization is another major distinction. Machined steel may use only 45–60 percent of the starting material after chips and process allowances are considered. A suitable powder metallurgy design can achieve material utilization above 97 percent because the compact is formed close to the final geometry.
Tooth consistency is also important. The supplied comparison identifies typical tooth spacing variation of approximately ±0.015–0.025 mm for machined steel and approximately ±0.008–0.012 mm for precision-compacted PM gears in suitable production conditions. Pitch circle runout is identified at approximately 0.025–0.045 mm for machined steel and 0.015–0.025 mm for as-sintered PM, with optional sizing capable of reducing runout further.
| Comparison category | Machined steel gear | Powder metallurgy gear | Practical significance |
|---|---|---|---|
| Material utilization | Approximately 45–60% | More than 97% for suitable designs | Lower material waste and improved batch cost control |
| Typical production route | Turning, hobbing, shaping, deburring, and possible grinding | Compaction, sintering, optional sizing, machining, and heat treatment | Fewer primary forming operations |
| Reported cycle time | Approximately 45–90 seconds per gear | Approximately 6–8 seconds for compaction and sintering | Higher potential throughput |
| Tooth spacing variation | Approximately ±0.015–0.025 mm | Approximately ±0.008–0.012 mm as-sintered | More consistent tooth engagement in stable production |
| Pitch circle runout | Approximately 0.025–0.045 mm | Approximately 0.015–0.025 mm as-sintered | Lower transmission error and noise potential |
| Secondary operations | Deburring, cleaning, and possible grinding | Often none or one sizing step, depending on tolerance | Reduced handling and processing cost |
| Best production range | Prototype and low-volume flexibility | Stable medium- and high-volume production | Tooling economics should be evaluated by annual quantity |
The reported piece-part comparison for an annual production volume of approximately 500,000 pieces places machined steel at about USD 0.65–0.90 per part and the PM equivalent at approximately USD 0.28–0.45 per part, subject to design, material, treatment, inspection, and commercial conditions. This represents a potential reduction of approximately 40–55 percent in piece-part cost after the powder metallurgy process is established.
These values are planning references rather than guaranteed quotations. Tooling cost, packaging, freight, testing, treatment, tolerances, raw material prices, and production volume must be included in an individual quotation. The economic advantage normally becomes more attractive when annual demand exceeds approximately 20,000–30,000 pieces, with stronger benefits often appearing at 50,000 pieces per year or more.
Performance Advantages in Compact Transmission Systems
The M0.8 double pinion gear offers several advantages for compact transmission designs. Its small module supports space-efficient packaging, while the two integrated gear sections allow designers to reduce the number of separate components. The 11 mm bore provides a defined mounting interface for the small pinion and can be adapted to the customer’s shaft and bearing arrangement.
The integrated structure helps preserve the relative alignment of the two gear sections. This can be valuable in mechanisms that require coordinated movement, such as seat adjusters, window lifters, printers, or compact actuator systems. Consistent phasing also supports easier assembly because the operator or automated line does not need to position two separate gears independently.
The HRC 32–38 heat-treated condition is intended to resist wear in repeated operation. This is particularly useful where the gear operates in a small housing and replacement is difficult or where maintenance access is limited. Longer wear life can reduce service interruptions and lower the total cost of ownership.
Near-net-shape production allows the gear to maintain a consistent tooth profile over large volumes. Consistent tooth geometry can help reduce backlash variation, transmission error, vibration, and gear noise. Noise performance depends on the complete gear system, including mating gear accuracy, shaft alignment, housing stiffness, lubrication, speed, and load. Nevertheless, stable gear geometry provides an important foundation for quiet operation.
The material and heat treatment also provide a balance of machinability and mechanical performance. Where post-sinter machining is required, the material can be processed using suitable precision equipment. Where the component is used as-sintered or after sizing, the near-net-shape route can reduce the number of finishing operations.
Applications
Industrial Automation
Robots, small actuators, conveyor mechanisms, indexing systems, and CNC auxiliary systems frequently use compact gear trains. The double pinion arrangement can support motion transfer within restricted spaces. Consistent dimensions are useful for automated assembly and for systems that operate repeatedly over many cycles.
Automotive Mechanisms
Automotive seat adjusters, window lifters, latching systems, mirror mechanisms, and other compact actuators require reliable gears that can tolerate repeated operation and varying temperatures. The product’s integrated structure may reduce assembly steps, while heat treatment improves resistance to wear. Automotive applications require application-specific validation for load, shock, temperature, corrosion, noise, and service life.
Power Tools
Electric drills, grinders, saws, and similar products use compact gears to transmit motor speed and torque. These applications may involve vibration, shock loading, and rapid speed changes. The AB powder metallurgy gear can be considered for suitable power-tool mechanisms, but high-torque or severe-impact applications should undergo a joint engineering review to verify tooth-root strength, contact stress, and fatigue life.
Office and Household Equipment
Printers, copiers, scanners, automatic dispensers, and small household machines often contain multiple compact gear stages. Low noise, low backlash, stable dimensions, and economical batch production are important in these products. The M0.8 module and integrated double pinion layout can help reduce the space required for the transmission assembly.
Precision Instruments
Medical devices, measuring equipment, optical systems, and laboratory instruments may require accurate and repeatable movement. In these applications, gear smoothness, dimensional consistency, cleanliness, and controlled backlash may be more important than maximum torque. A sizing operation, additional inspection, or customized finishing route can be considered when tighter motion control is needed.
Customization and Engineering Support
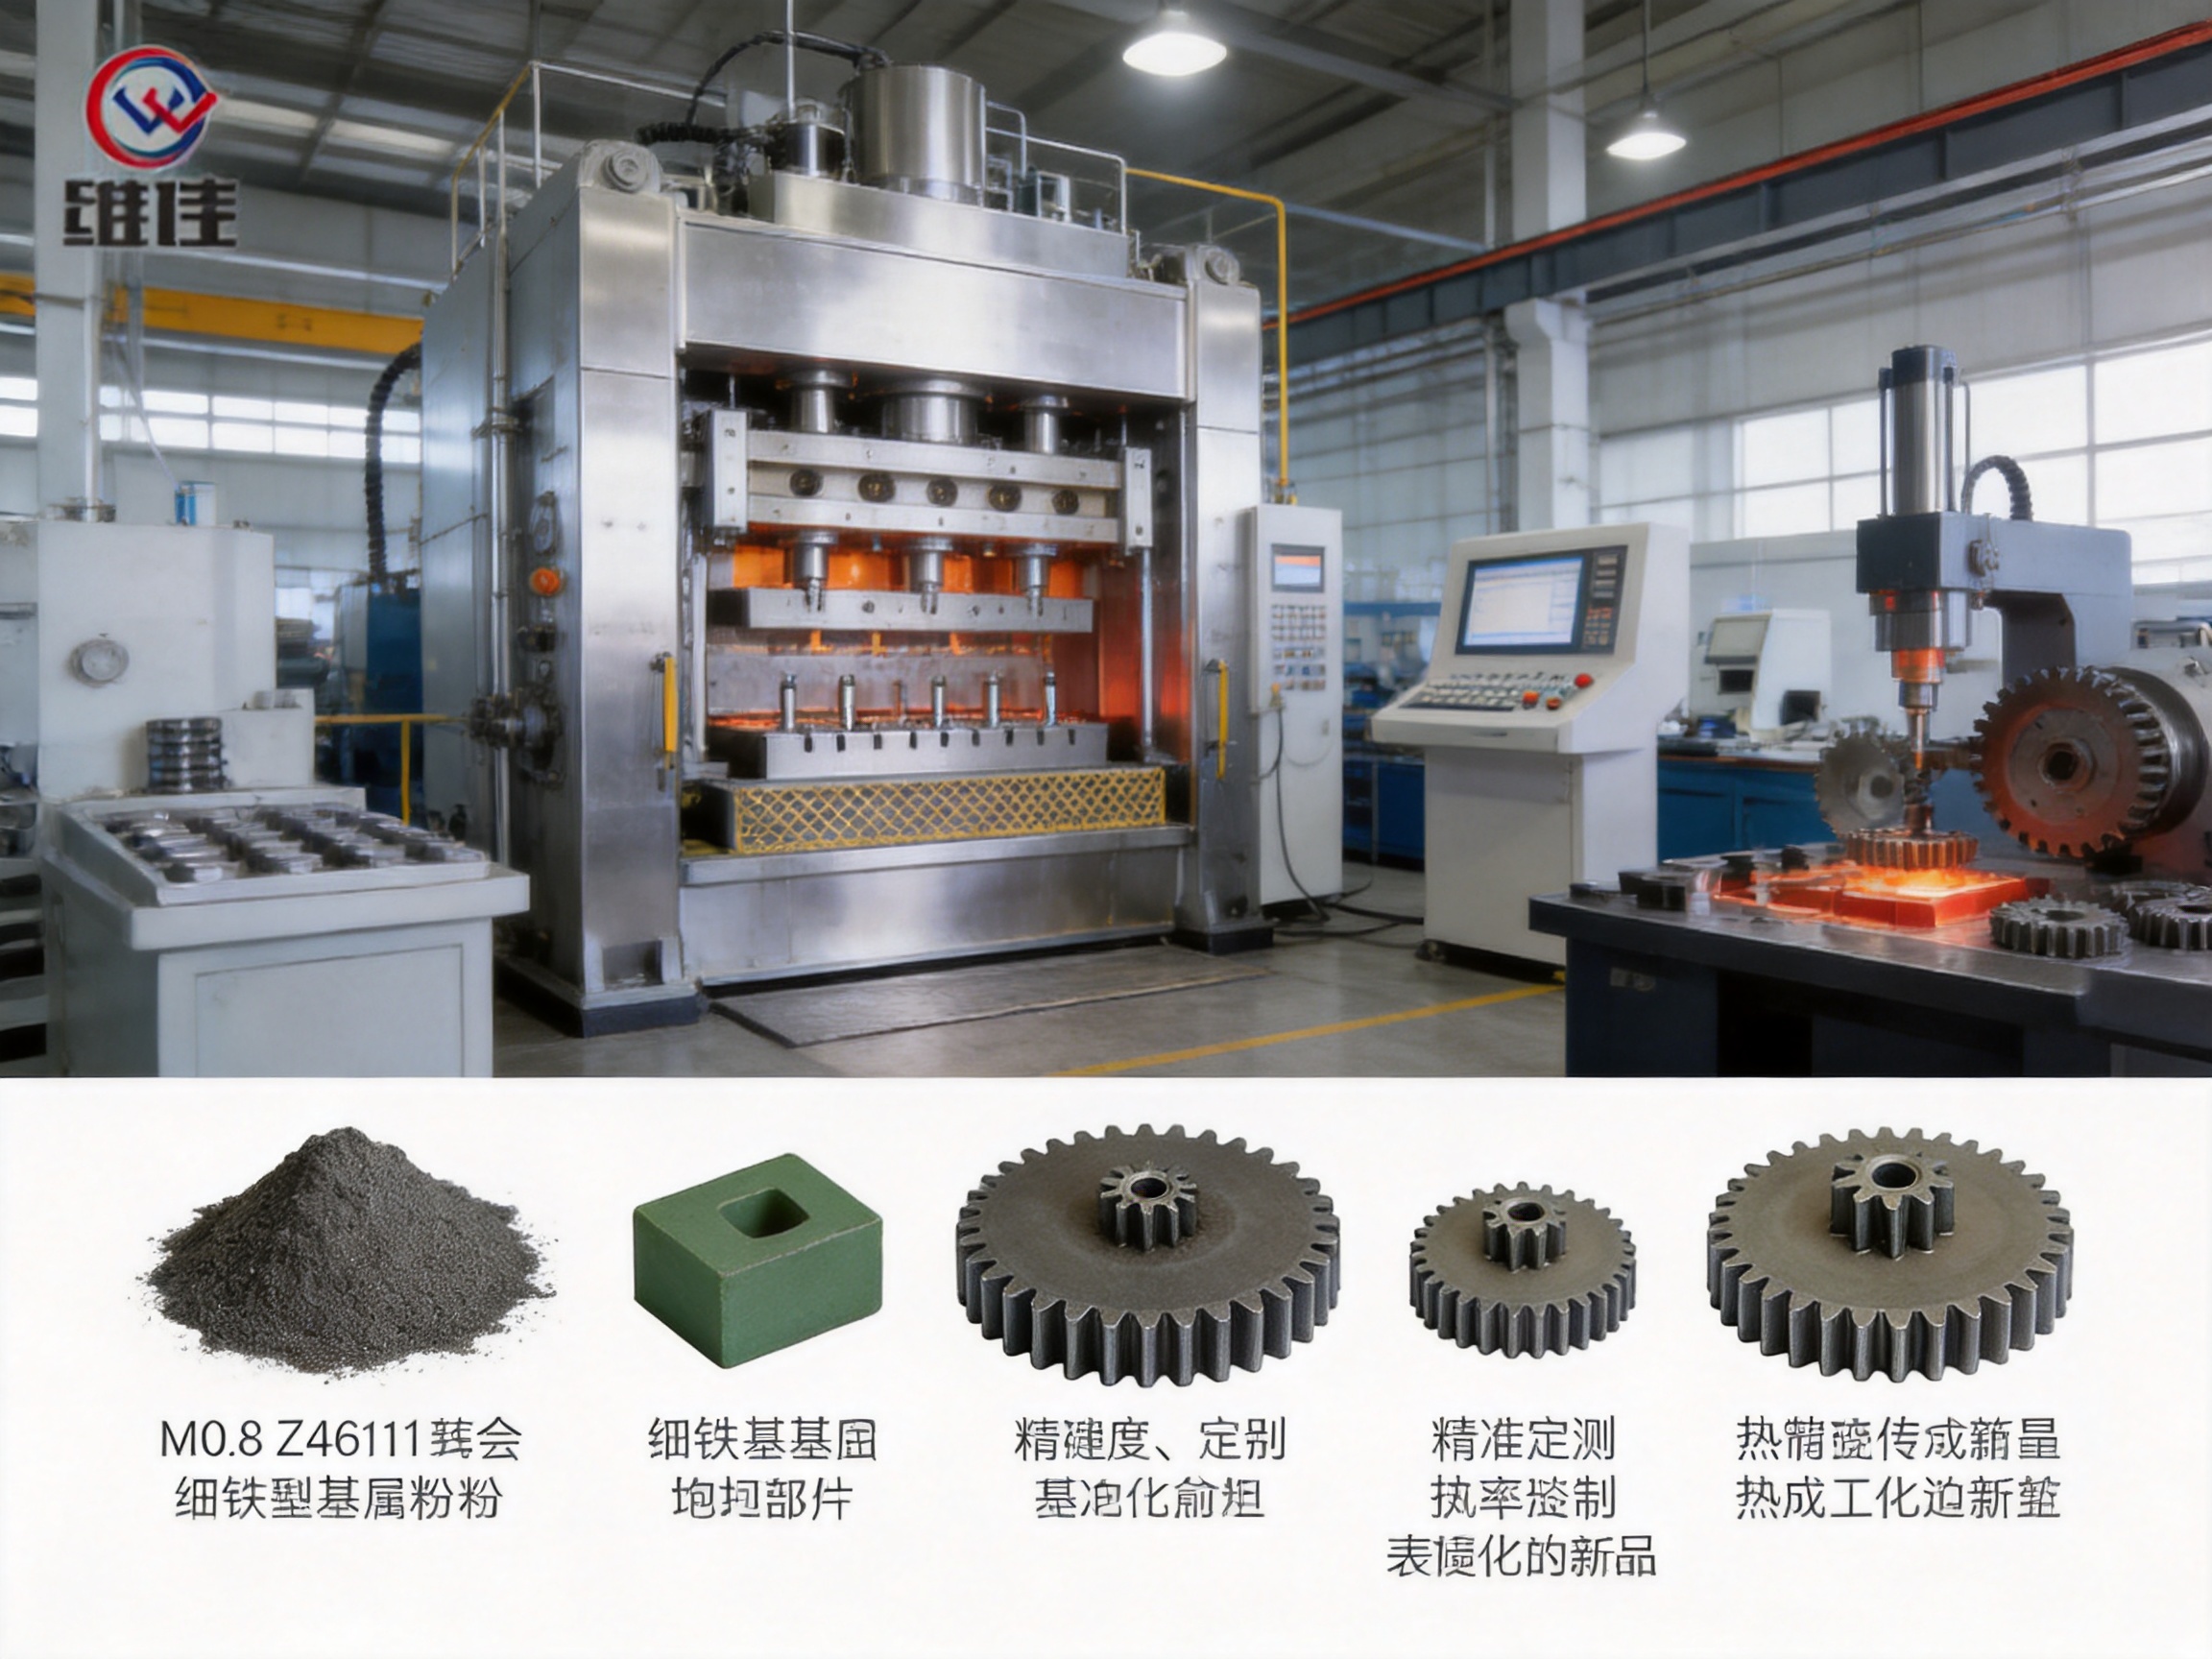
Although the reference product is specified as Z46/Z11 with module 0.8 and an 11 mm bore, the manufacturing platform can support customization. Potential changes include large-gear tooth count, small-pinion tooth count, module, pressure angle, face width, bore diameter, total height, gear-section spacing, phasing, keyways, chamfers, surface treatment, and hardness.
Customization begins with an engineering review. The customer should provide a two-dimensional drawing, three-dimensional model, sample, or a complete specification containing the critical dimensions and operating conditions. Useful information includes transmitted torque, rotational speed, duty cycle, mating gear material, lubrication, ambient temperature, expected service life, noise limits, installation method, and annual demand.
Welfine can evaluate whether the geometry is suitable for powder compaction. Important design considerations include uniform wall thickness, appropriate pressing direction, draft angles, transitions between levels, avoidance of undercuts, suitable tooth proportions, and access for punch movement. Design-for-manufacturing adjustments can improve density distribution, reduce tooling complexity, and minimize sintering distortion.
The company’s OEM and ODM capability allows customers to develop a component around a specific assembly rather than selecting only from standard catalog dimensions. This can be useful when a gear must fit an existing housing, shaft, bearing, actuator, or control system.
Tooling investment is a central consideration in powder metallurgy. Dedicated dies and punches require an initial cost, but that cost can be distributed across the production volume. For annual demand above approximately 20,000–30,000 parts, a tooling-based PM solution may become economically attractive. At 50,000 pieces per year or more, the lower piece-part cost and reduced secondary operations can produce a stronger overall advantage.
For lower quantities, prototypes, or designs that are still changing, machined steel may be more appropriate. Welfine can compare the expected tooling cost, piece price, production schedule, and validation requirements so that the customer can choose an appropriate manufacturing route.
Company Manufacturing Strengths
Jiande Welfine Technology Co., Ltd. was established in 2001 and focuses on powder metallurgy sintering, self-lubricating bushings, powder metallurgy components, and related precision parts. The company operates a production base of approximately 13,039 square meters and has more than 150 employees with experience in powder metallurgy manufacturing and engineering support.
The production facility includes high-efficiency presses, high-temperature sintering furnaces, precision forming equipment, machining resources, and inspection systems. This combination allows the company to manage multiple stages of the manufacturing route rather than relying entirely on external processing.
Vertical process coordination is valuable for gear production. Powder preparation, die filling, compaction, sintering, machining, heat treatment, finishing, and inspection must work together. A change in one stage can affect the final geometry or performance. Coordinated production makes it easier to investigate variation, optimize cycle conditions, and maintain responsibility for the finished component.
The company’s ISO 9001:2015 certification supports documented quality management, while IATF 16949:2016 certification provides a framework suitable for automotive-related quality expectations. Welfine’s experience with OEM and ODM projects enables it to work from customer drawings, samples, or application requirements.
For international customers, stable communication and production planning are also important. A supplier should be able to review technical drawings, clarify critical-to-quality characteristics, provide samples, support testing, manage production schedules, and prepare documentation for approval. Welfine’s stated focus on long-term cooperation and reliable supply is intended to support these requirements.
Recommended Validation Program
Before approving the gear for mass production, customers should carry out a validation program appropriate to the application. The program may begin with dimensional inspection of prototype or trial parts. Key measurements can include tooth thickness, tooth spacing, pitch diameter, outside diameter, bore diameter, total height, gear-section spacing, concentricity, runout, and phasing.
Material validation may include density measurement, hardness testing, metallographic examination, tensile or transverse rupture testing on representative specimens, and chemical composition verification. For production parts, hardness should be checked at defined locations because surface and core readings may differ depending on the material and heat treatment.
Functional testing should use the actual mating gear, shaft, bearing, lubricant, housing, and operating load whenever possible. The test should evaluate backlash, noise, vibration, temperature rise, transmission efficiency, starting torque, wear, and service life. If the gear is used in an automotive actuator or power tool, shock and overload testing may also be appropriate.
Long-duration testing can confirm the effect of heat treatment and surface condition. The test results should be compared with the expected service cycle and environmental conditions. If the application is sensitive to noise, measurements should be performed under representative assembly conditions because housing resonance and mating gear quality can influence the result.
A production approval process may include first-article inspection, capability studies, control plans, process flow documentation, measurement-system analysis, and batch traceability. The final documentation package should be agreed before mass production begins.
Frequently Asked Questions
What is the main advantage of the Z46/Z11 double pinion design?
The main advantage is that two gear sections are integrated into one component. This reduces the number of separate parts and can improve alignment and phasing consistency. It also supports compact transmission layouts where two gear interfaces are required in a limited installation space.
Why is module 0.8 suitable for compact mechanisms?
Module 0.8 represents a relatively small tooth size, allowing designers to create compact gear trains with suitable reduction ratios and closely spaced components. The actual load capacity depends on face width, material density, tooth profile, heat treatment, speed, lubrication, and application conditions.
What does the 11 mm bore specify?
The 11 mm bore is the nominal internal mounting diameter of the small pinion section. The final bore tolerance, surface finish, fit, keyway, and concentricity should be specified on the engineering drawing according to the shaft and bearing arrangement.
Can the gear be used as a direct replacement for a machined steel gear?
It may be suitable when the dimensions, load, speed, hardness, gear geometry, and environmental requirements are compatible. A direct replacement should not be approved solely on nominal dimensions. The customer should compare tooth strength, density, fatigue performance, wear, heat treatment, noise, and service-life test results.
What hardness does the product provide?
The specified hardness range is HRC 32–38 after quenching and tempering. The exact acceptable range and measurement location should be confirmed in the drawing or quality specification. Alternative material and heat treatment conditions may be considered for different operating requirements.
Can the two pinions be produced with controlled angular phasing?
Yes. The integrated double pinion is compacted in one die cavity using a multi-level punch system. The tooling controls the angular relationship between the gear sections. Standard control is approximately ±0.5°, while tighter phasing control may be available for qualified designs and additional processing.
Does every part require sizing or grinding?
No. Many suitable designs can be produced near net shape and may require no additional tooth finishing. A sizing operation can be added when tighter dimensional control or lower runout is required. Grinding or other finishing should be considered only when the application requires a higher accuracy level than the as-sintered or sized condition can provide.
What annual volume is appropriate for powder metallurgy?
Powder metallurgy is generally most attractive when the geometry is stable and the annual quantity is sufficient to amortize the tooling. The supplied recommendation is to evaluate PM above approximately 20,000–30,000 pieces per year, with a more significant piece-cost advantage often achieved above 50,000 pieces annually. A detailed cost comparison should be prepared for each project.
Can the gear be customized?
Yes. Potential customization includes tooth counts, module, bore size, face width, overall dimensions, phasing, hardness, density, heat treatment, surface treatment, and secondary machining. Customization depends on the design’s suitability for powder compaction and on the required tooling configuration.
What applications are suitable for this gear?
Potential applications include industrial automation, robotics, CNC auxiliary mechanisms, automotive seat adjusters, window lifters, power tools, printers, copiers, household machinery, medical devices, measuring equipment, and optical systems. The product should be validated against the actual torque, speed, duty cycle, temperature, lubrication, and service-life requirements.
How does powder metallurgy reduce production cost?
Powder metallurgy forms the component close to its final geometry, which reduces material waste and machining time. It can also reduce the number of secondary operations and produce consistent parts over long production runs. The initial tooling investment must be included, but the unit cost can become substantially lower at medium and high annual volumes.
What quality documents can be requested?
Depending on the project, customers may request material certificates, hardness reports, dimensional inspection reports, density data, gear measurement results, capability studies, process control documents, first-article inspection records, and batch traceability information. The required documentation should be agreed during the quotation and approval stages.
Purchasing and Project Implementation Guidance
Customers should begin by identifying the critical function of the gear. If the primary requirement is compact packaging, the double pinion structure may be especially beneficial. If the primary requirement is low noise, the mating gear, housing, lubrication, and runout limits should be reviewed together. If the primary requirement is high torque, the tooth-root and contact-stress calculations should guide the material and heat treatment selection.
The drawing should clearly identify critical-to-function characteristics. These may include bore size and fit, gear pitch, tooth thickness, pitch circle runout, concentricity, face width, phasing, hardness, density, surface condition, and any prohibited defects. Ambiguous requirements can lead to unnecessary cost or difficulty during production.
A sample approval stage is recommended before full-volume release. Trial tooling or production-intent tooling can be used to produce samples for dimensional inspection and functional testing. Any design changes should be completed before finalizing the die and punch system because tooling modifications after production release may add time and cost.
Annual volume forecasts should be as accurate as possible. Tooling amortization, raw material purchasing, furnace loading, inspection planning, and delivery scheduling all depend on the expected demand. Welfine can prepare a cost comparison between powder metallurgy and machined steel when provided with the drawing, estimated annual quantity, target price, delivery schedule, and performance requirements.
Packaging should protect the small teeth, bore, and finished surfaces from impact, contamination, and corrosion during transport. Bulk packaging may be suitable for robust parts, while compartmentalized trays or custom separators may be preferred for gears with delicate tooth edges or cosmetic requirements.
Conclusion
The M0.8 Z46/Z11 powder metallurgy double pinion gear is designed for compact, repeatable, and cost-conscious transmission systems. Its integrated two-section structure reduces component count and supports consistent phasing. The 0.8 module provides a compact tooth form, while the 11 mm bore offers a defined mounting interface for the small pinion.
The AB iron-based powder metallurgy material, combined with controlled compaction and sintering, provides an efficient route to high-volume production. Quenching and tempering to HRC 32–38 improve the balance between wear resistance and toughness. Optional sizing, machining, steam treatment, and finishing allow the product to be adapted to different tolerance and environmental requirements.
Compared with conventional machined steel production, the PM route can provide higher material utilization, shorter forming cycles, fewer secondary operations, stable tooth consistency, and lower piece-part costs at suitable annual volumes. These advantages are supported by Welfine’s precision presses, controlled-atmosphere sintering furnaces, gear inspection capabilities, process monitoring, and certified quality management systems.
For customers seeking a reliable supplier, the most effective approach is to provide a complete drawing and application specification. Welfine can then review the design, recommend an appropriate material and process route, develop tooling, produce samples, support validation, and establish a stable production program. When correctly engineered and validated, the M0.8 Z46/Z11 double pinion gear can provide an effective balance of compact design, dimensional consistency, mechanical performance, and batch-production economy.
References
1. ASM International, Powder Metallurgy Materials and Processes, technical reference literature.
2. ISO 5755, Sintered Metal Materials—Specifications.
3. ISO 9001:2015, Quality Management Systems—Requirements.
4. IATF 16949:2016, Quality Management System Requirements for Automotive Production and Relevant Service Parts Organizations.
5. ISO 1328, Cylindrical Gears—ISO System of Flank Tolerance Classification.
6. Powder Metallurgy Association, General Principles of Powder Metallurgy Design and Production.
7. Company-provided product specifications for the M0.8 Z46/Z11 AB powder metallurgy double pinion gear.
8. Company-provided manufacturing and quality information for Jiande Welfine Technology Co., Ltd.
Product: AB Powder Metallurgy Double Pinion Gear (Z46/Z11, M0.8)
Related products
-
-
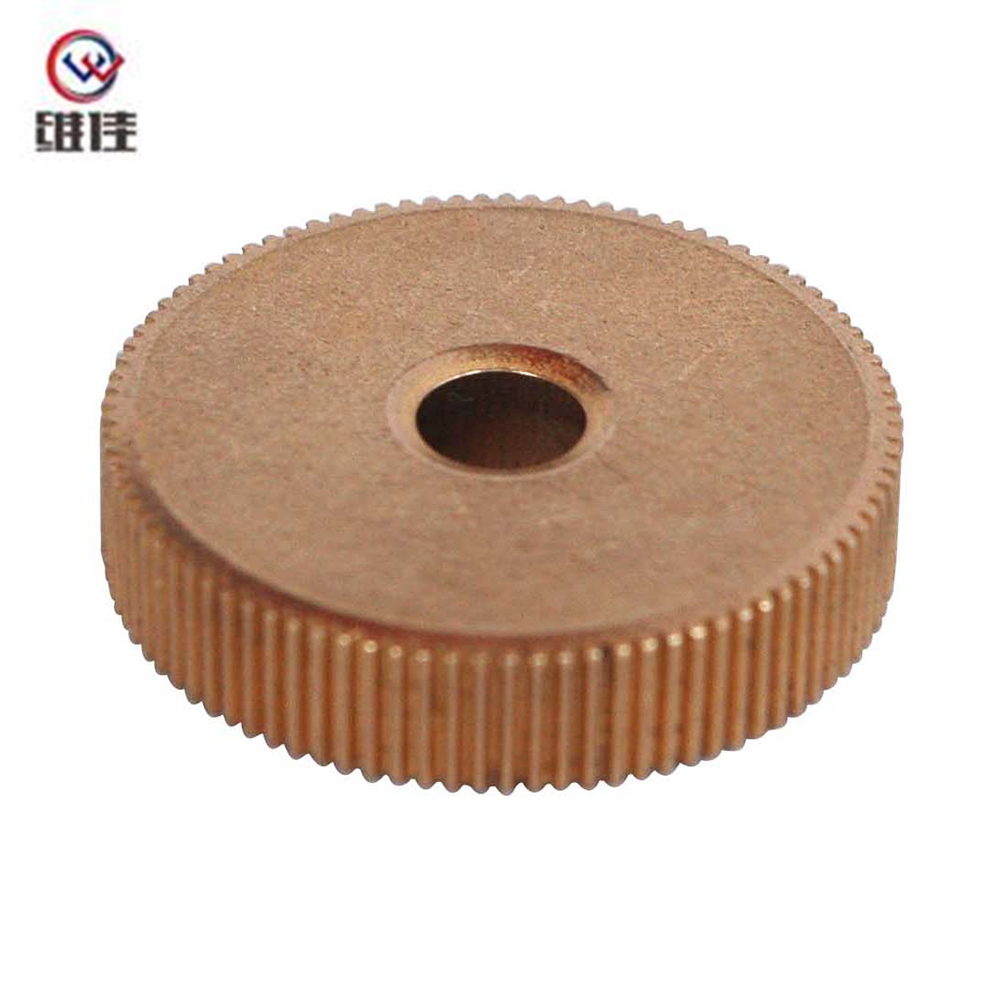
This 4×11.5×5.2mm powder metallurgy gear is manufactured through a precise press-sinter-through hole-oil impregnation process, with strict control of press density (6.7–6.8g/cm³) and sintering tempera...
See Details -
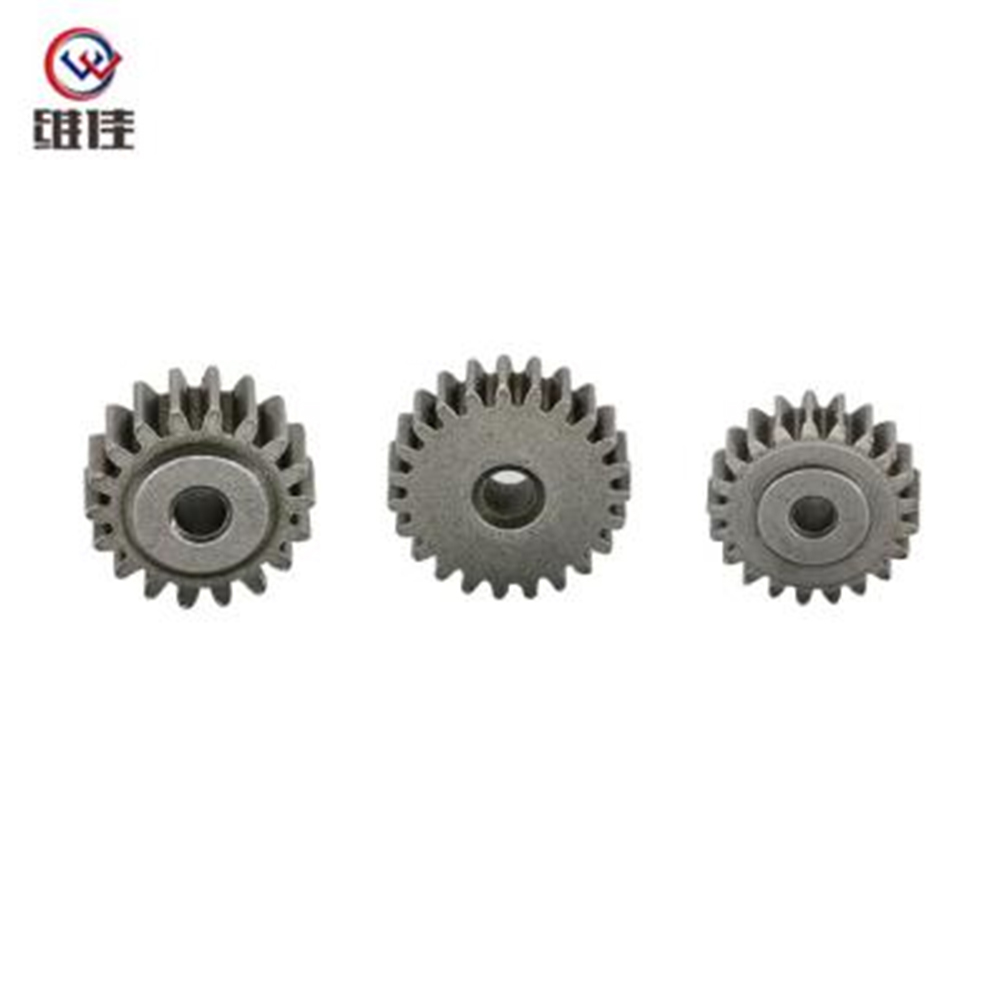
Description: Custom powder metallurgy planetary gear with high precision, wear resistance for automotive, industrial machinery & home appliances. OEM/ODM supported.
See Details -
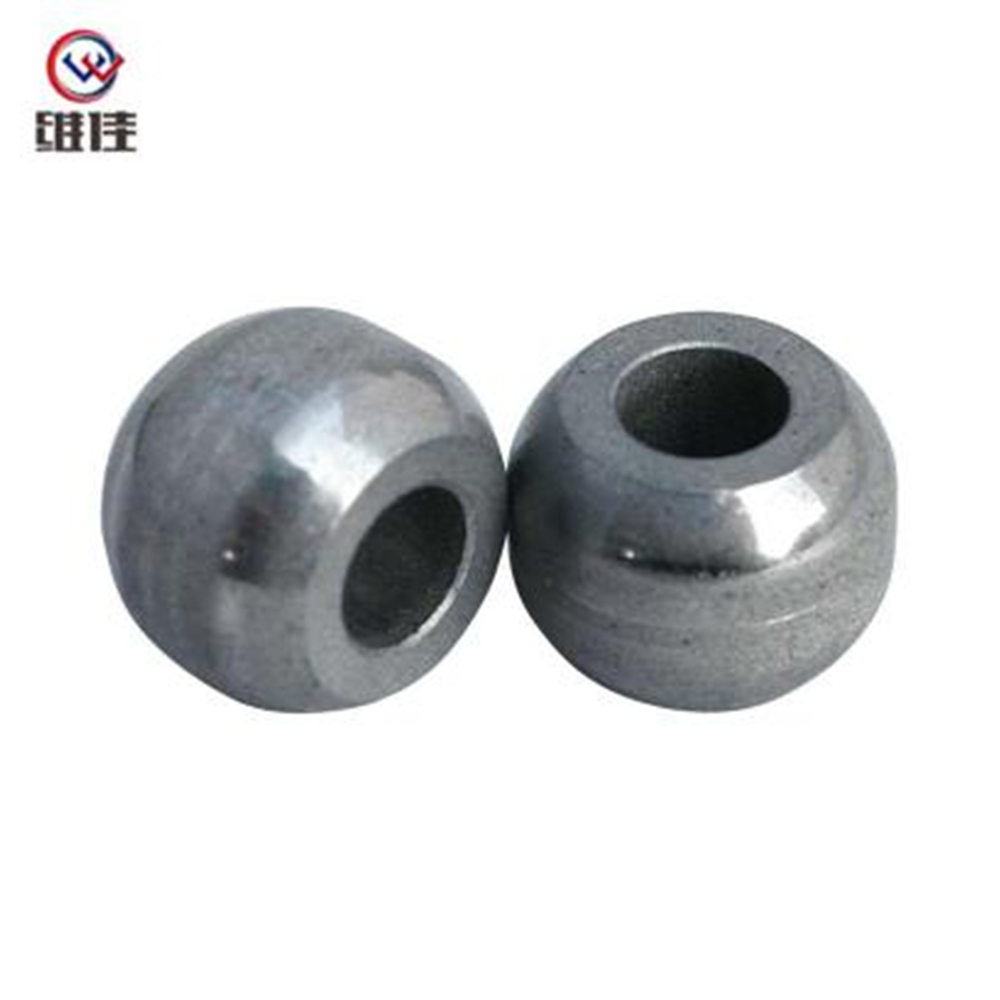
Product Description: High-precision powder metallurgy part (S14*7*10) made of iron material from Jiande Wefine, customized PM components with strict tolerance control.
See Details -
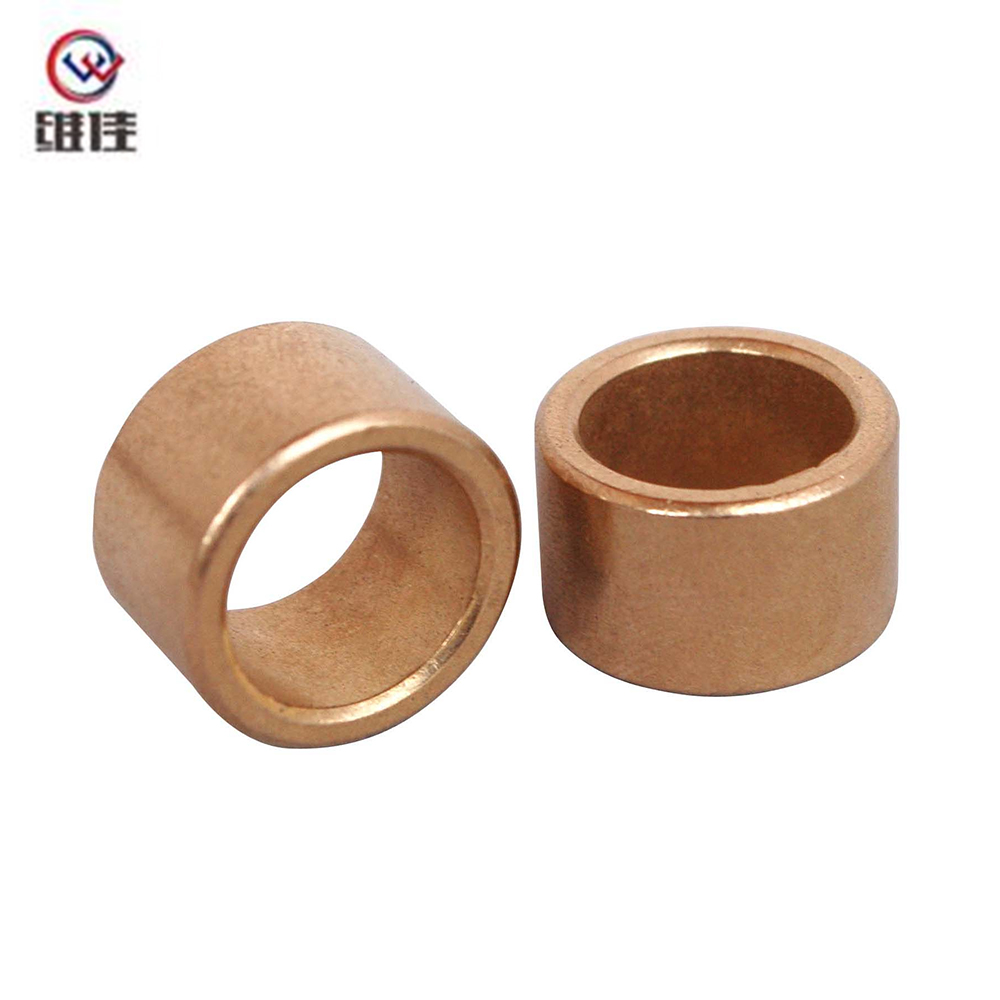
This copper-based powder metallurgy bushing is manufactured through an integrated process of compaction, sintering, sizing, and oil impregnation. It features excellent wear resistance and self-lubrica...
See Details
Copyright © Jiande Welfine Technology Co., Ltd. All Rights Reserved. Custom Self-lubricating Sintered Bushing Manufacturers
